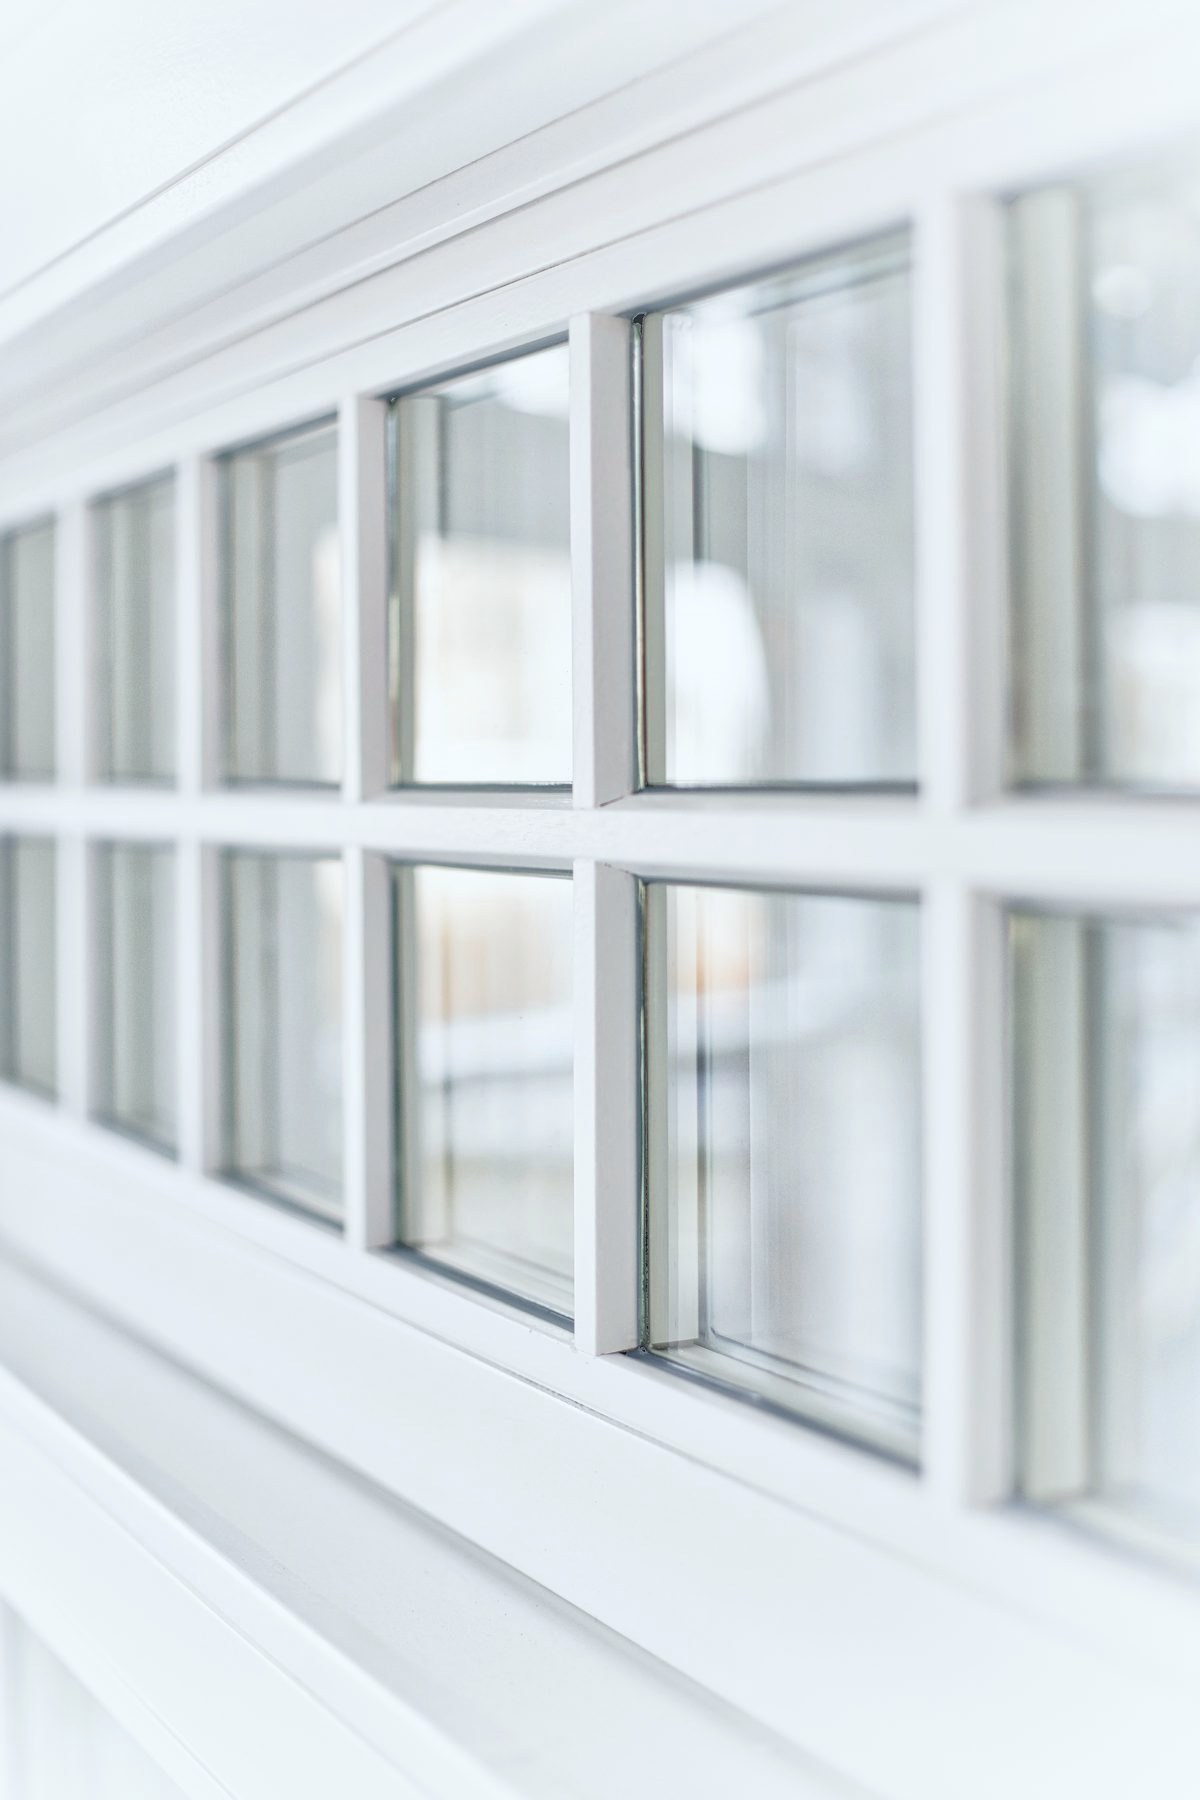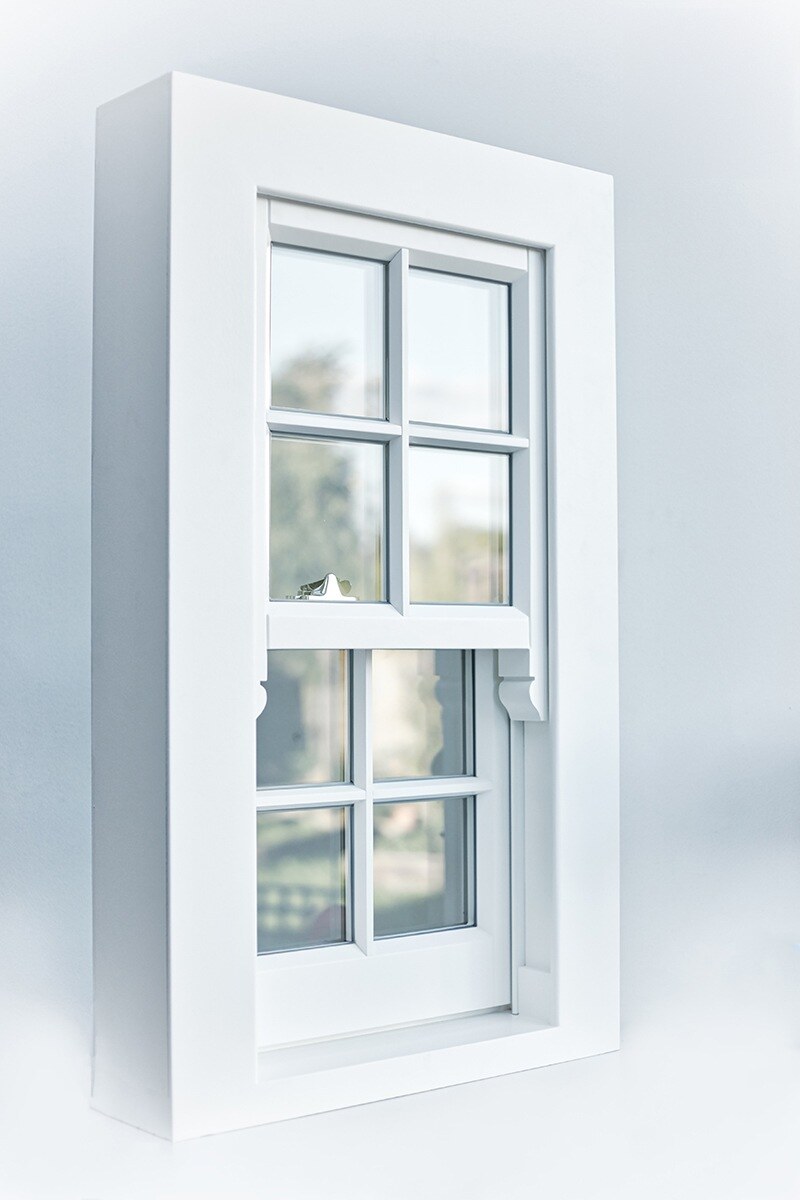
White painted timber box sash and casement windows, WDL studio samples
Timber windows and doors

Made for the house.

Box sash, casement and French doors in painted timber. Measured, made and fitted by our own team.

Scroll

There is no light without one, and no way in without the other.

Windows and doors are often the last thing people think about in a renovation. We put them first. No two houses are the same, so nothing we make is standard.

There is no light without one, and no way in without the other.

Windows and doors are often the last thing people think about in a renovation. We put them first. No two houses are the same, so nothing we make is standard.

In the studio

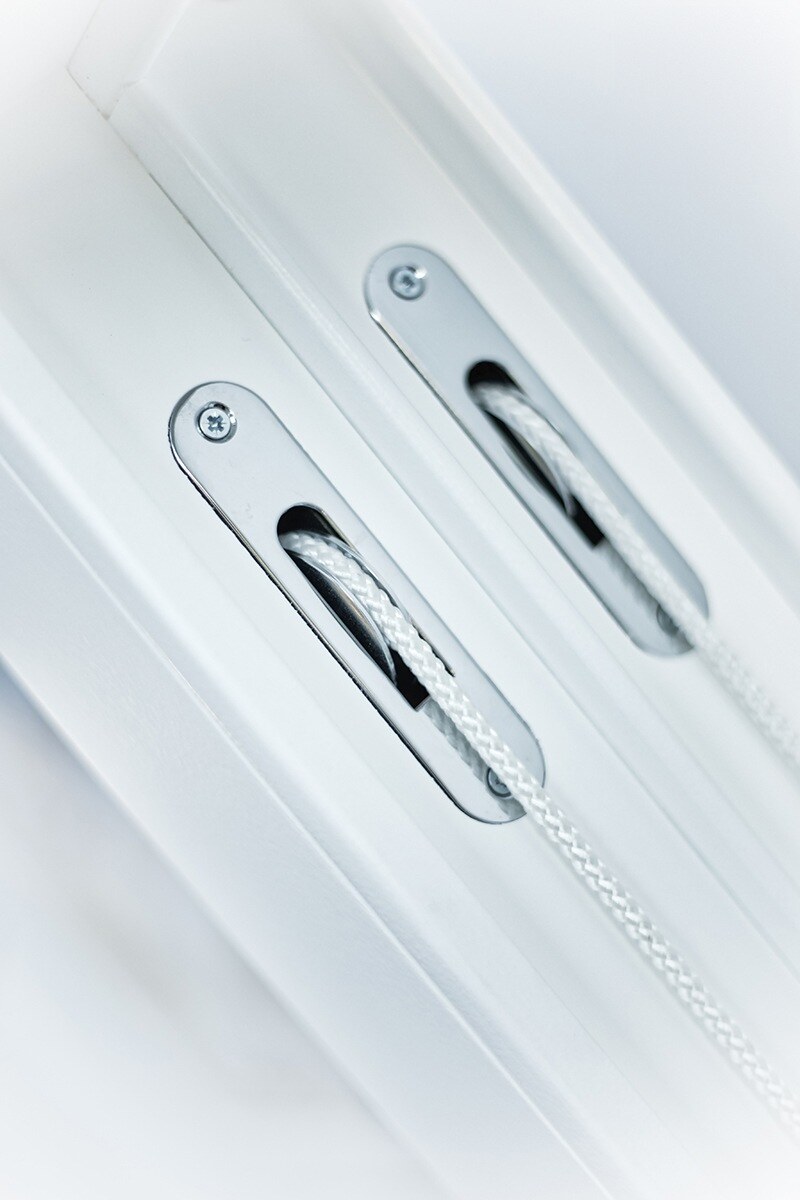
Cords and pulleys.

Real weights in the box, real cord over the pulley. It runs smooth for decades.

Horns and mouldings.

Run to match the period of the house, not a catalogue.

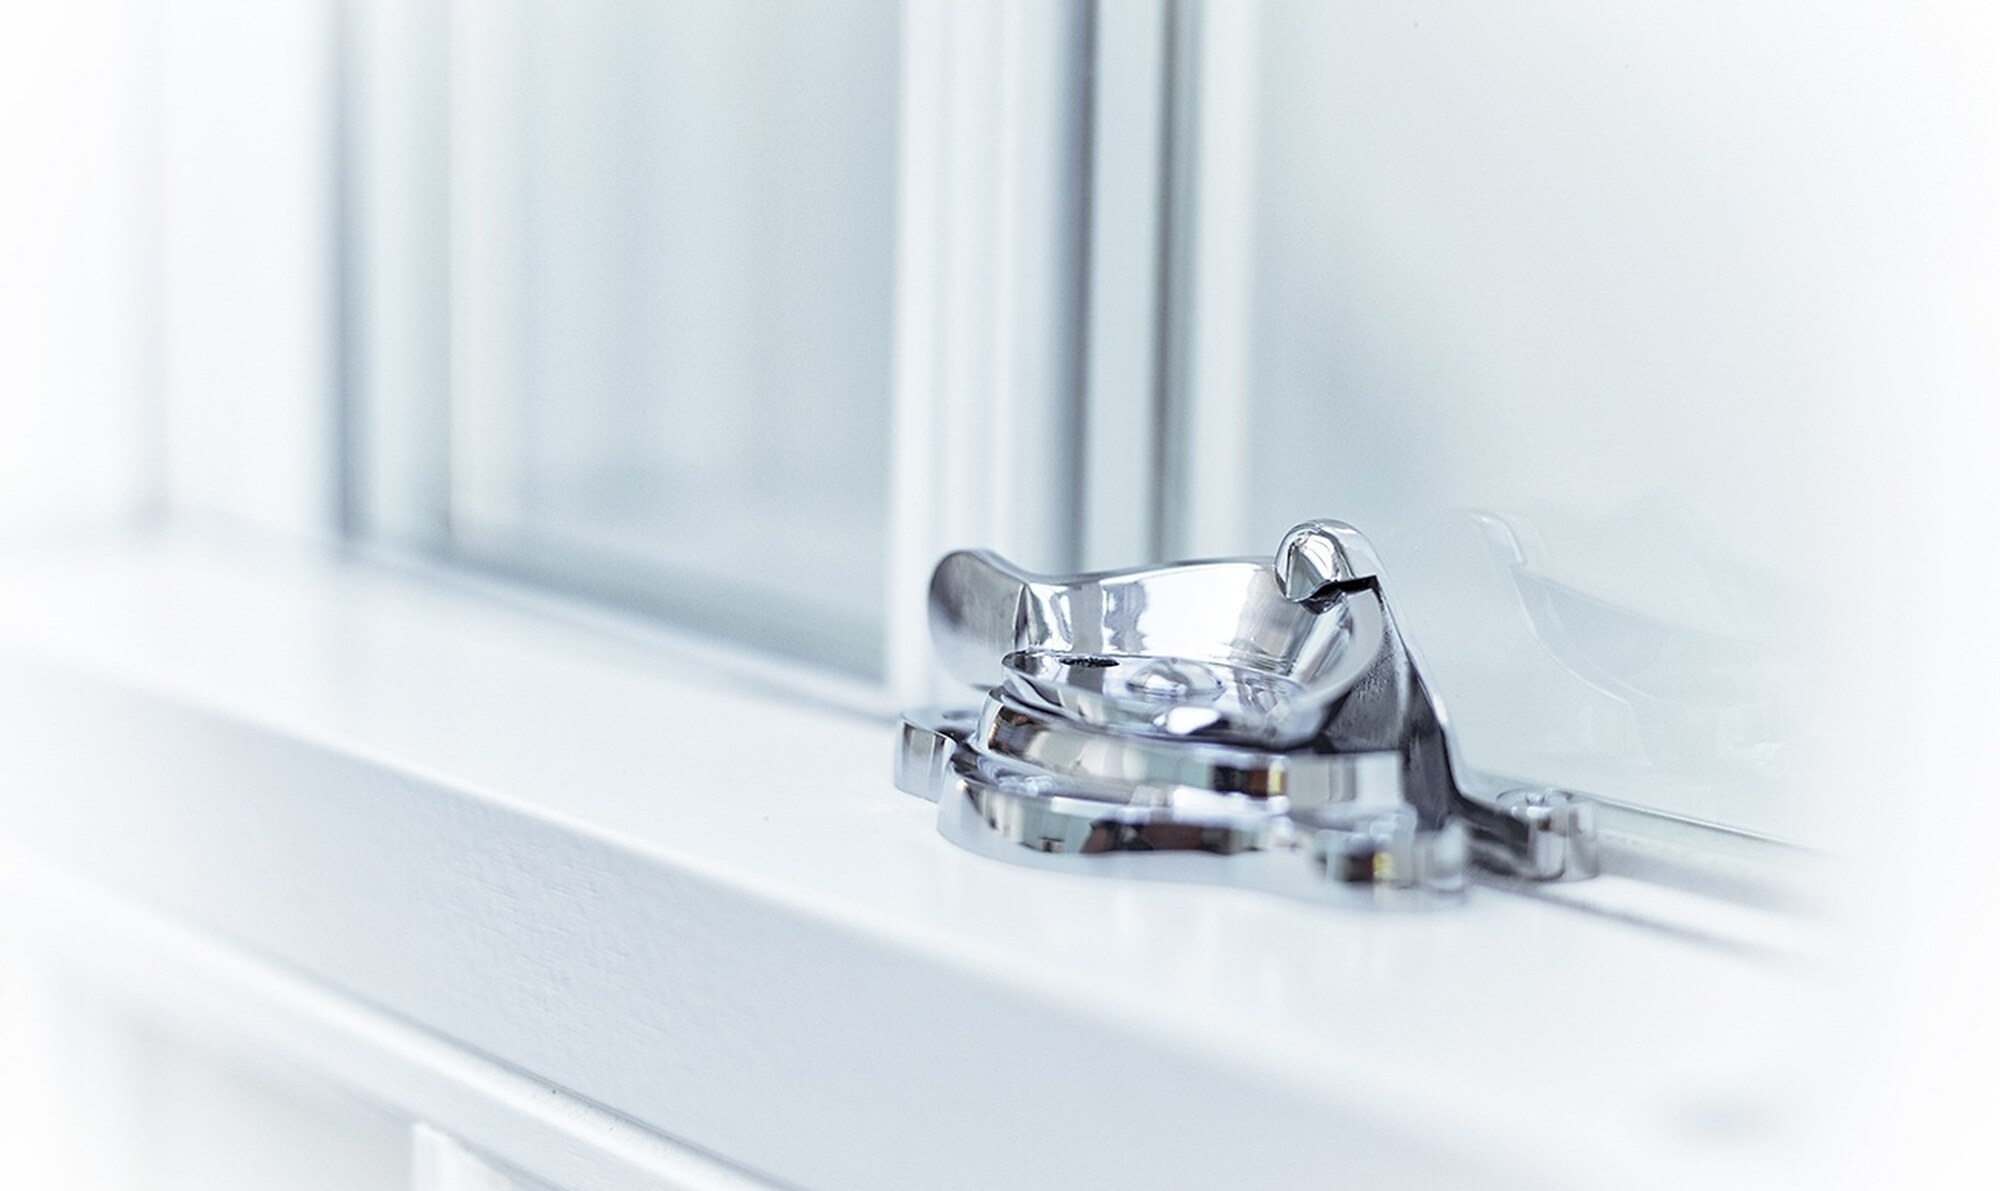
The meeting rail.

Tight, draught-sealed and finished with the fastener you choose.

Sash pulleys close upSash horn moulding close upFitch fastener on a meeting rail
Cut through

Solid timber, all the way through.

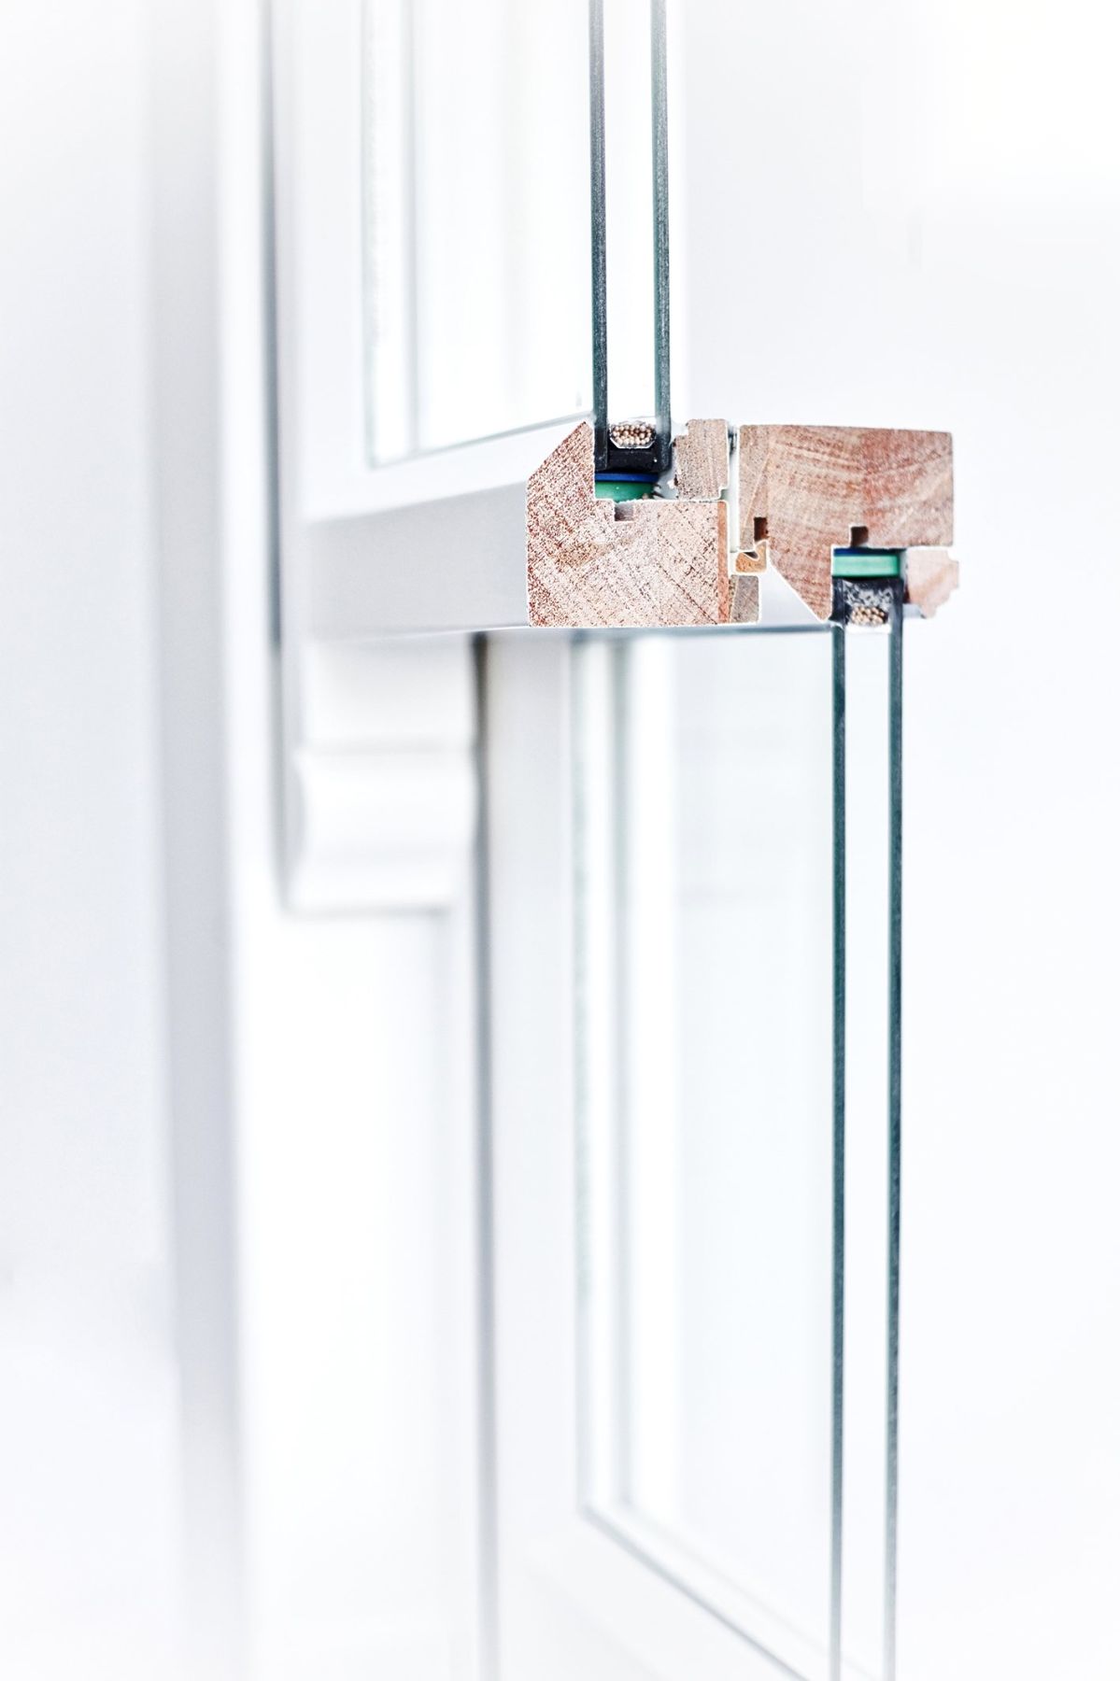
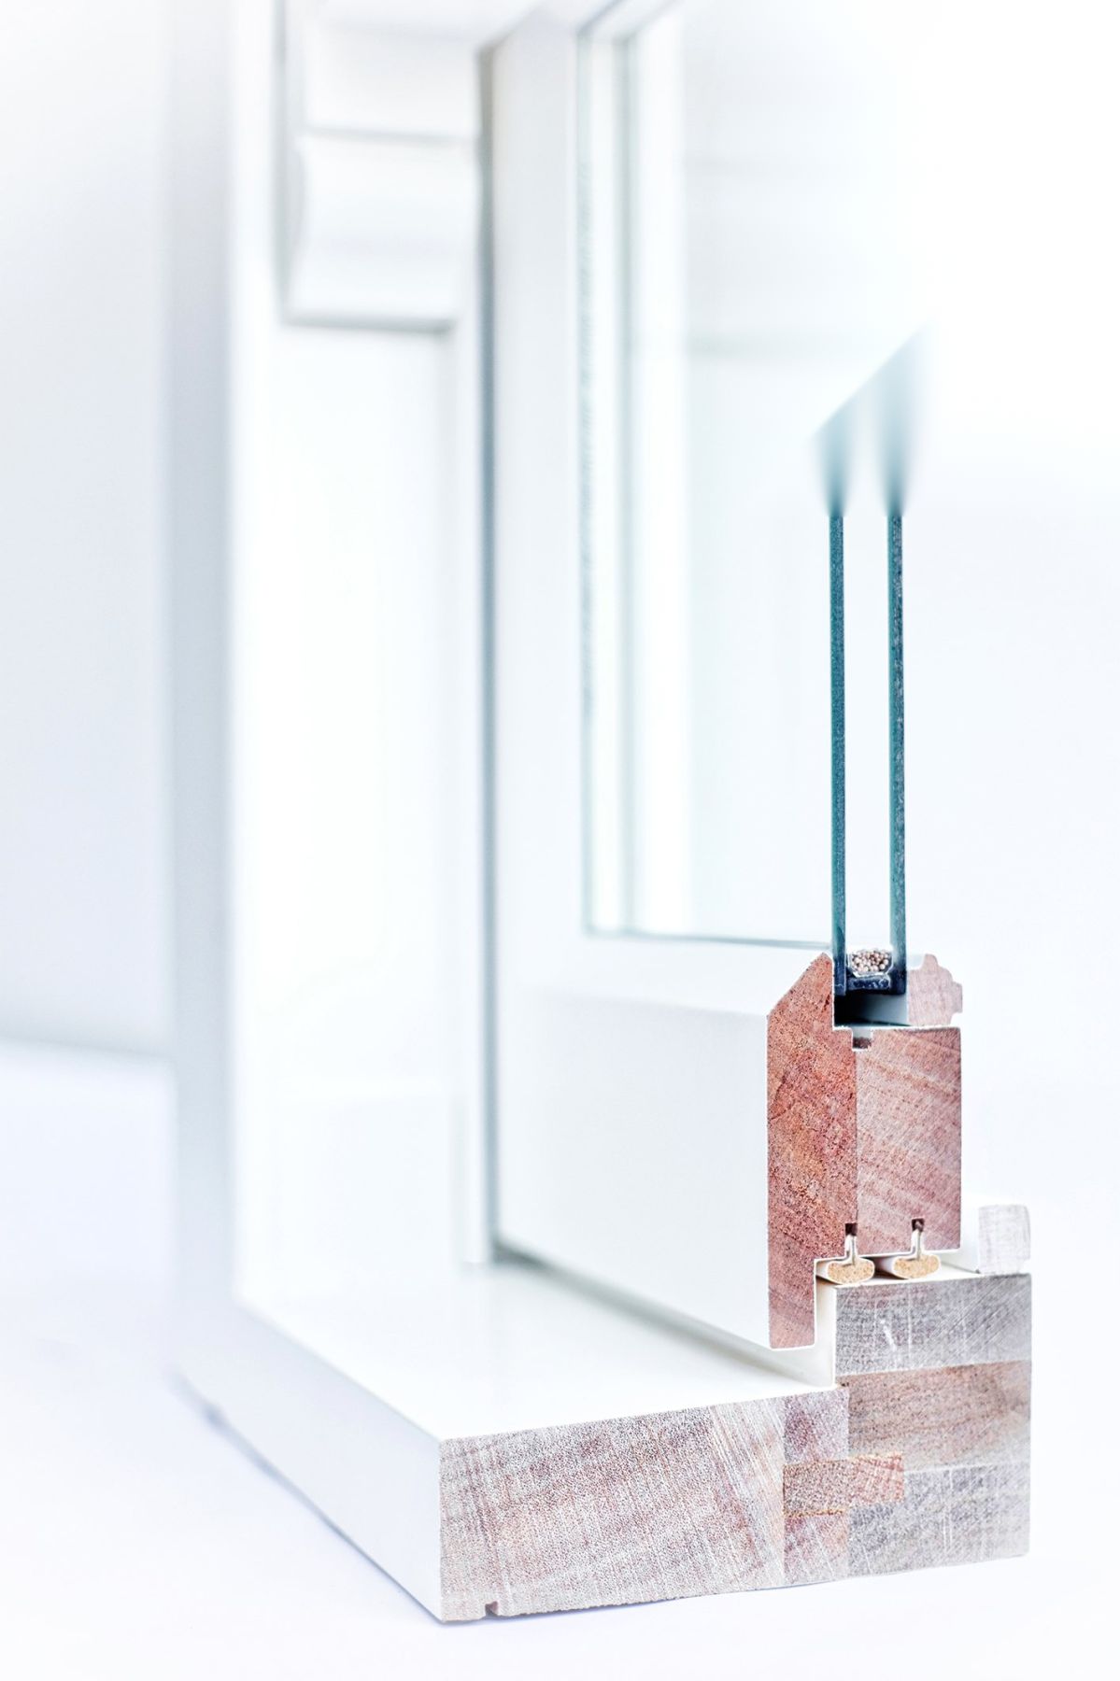
We cut our own windows in half to show what is inside: timber, joinery and a slim sealed unit. No hollow plastic, no filler.
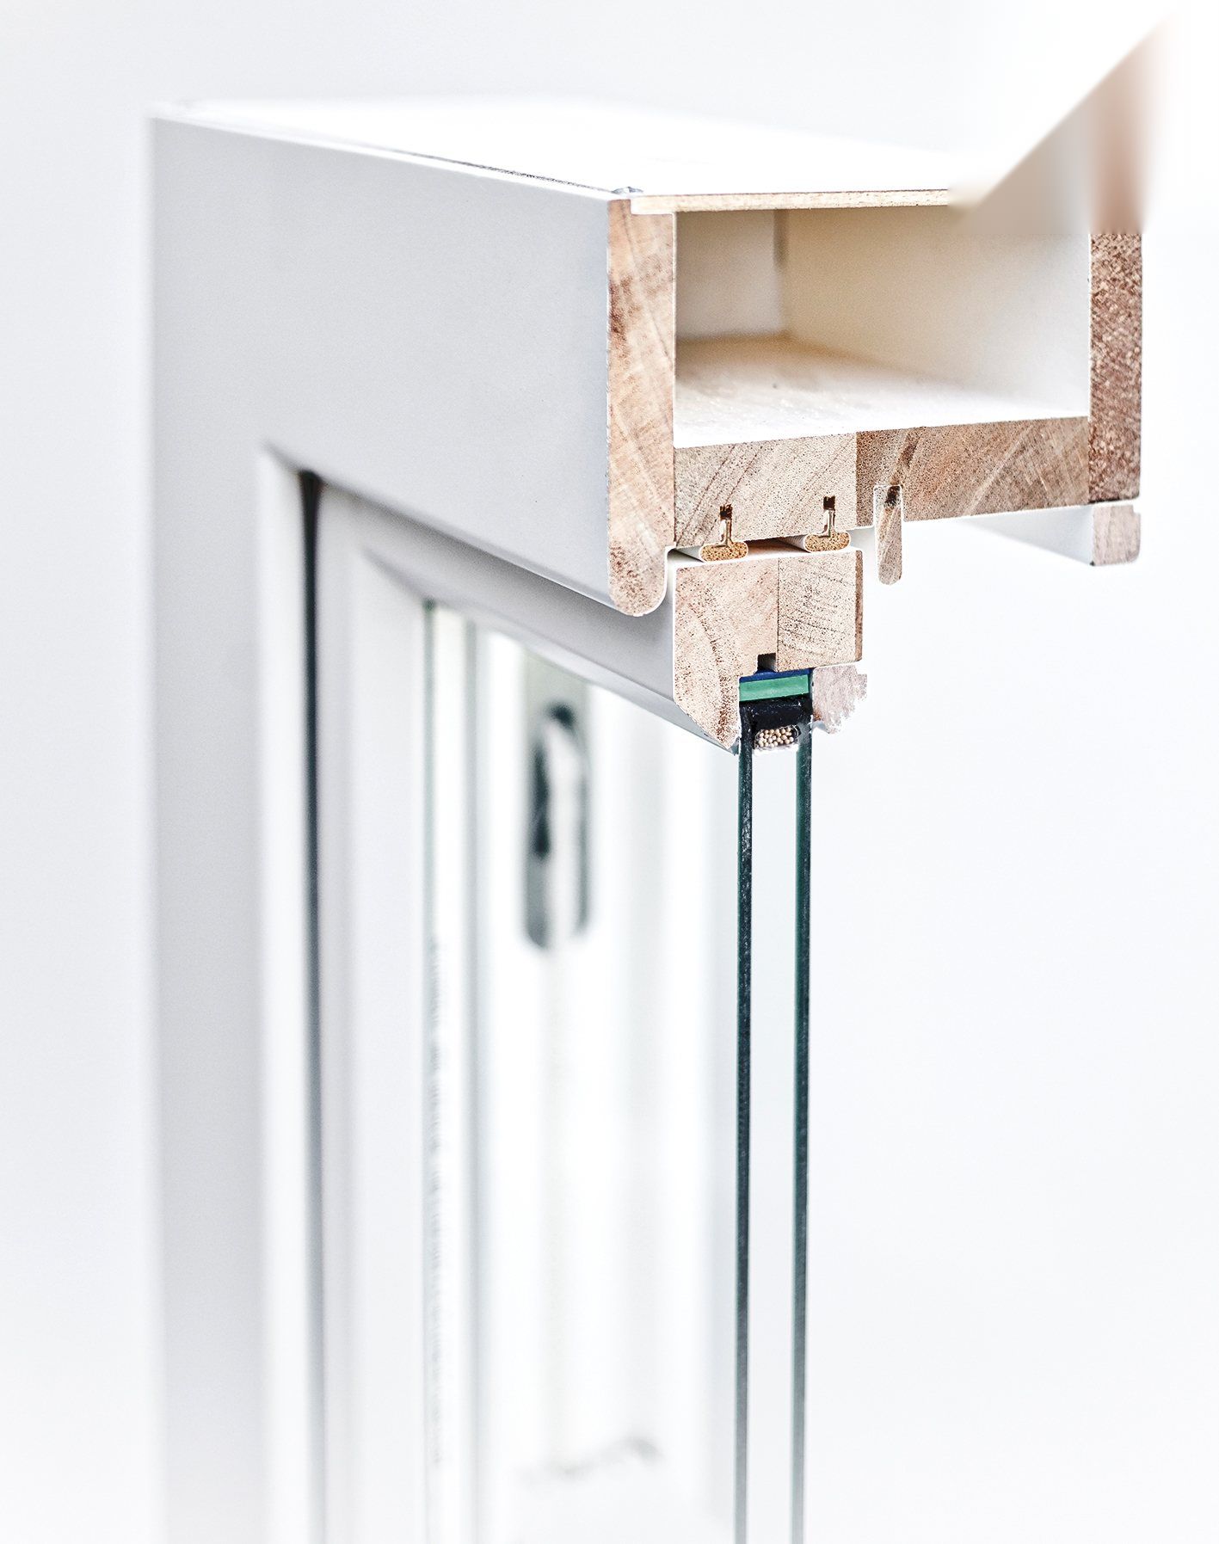
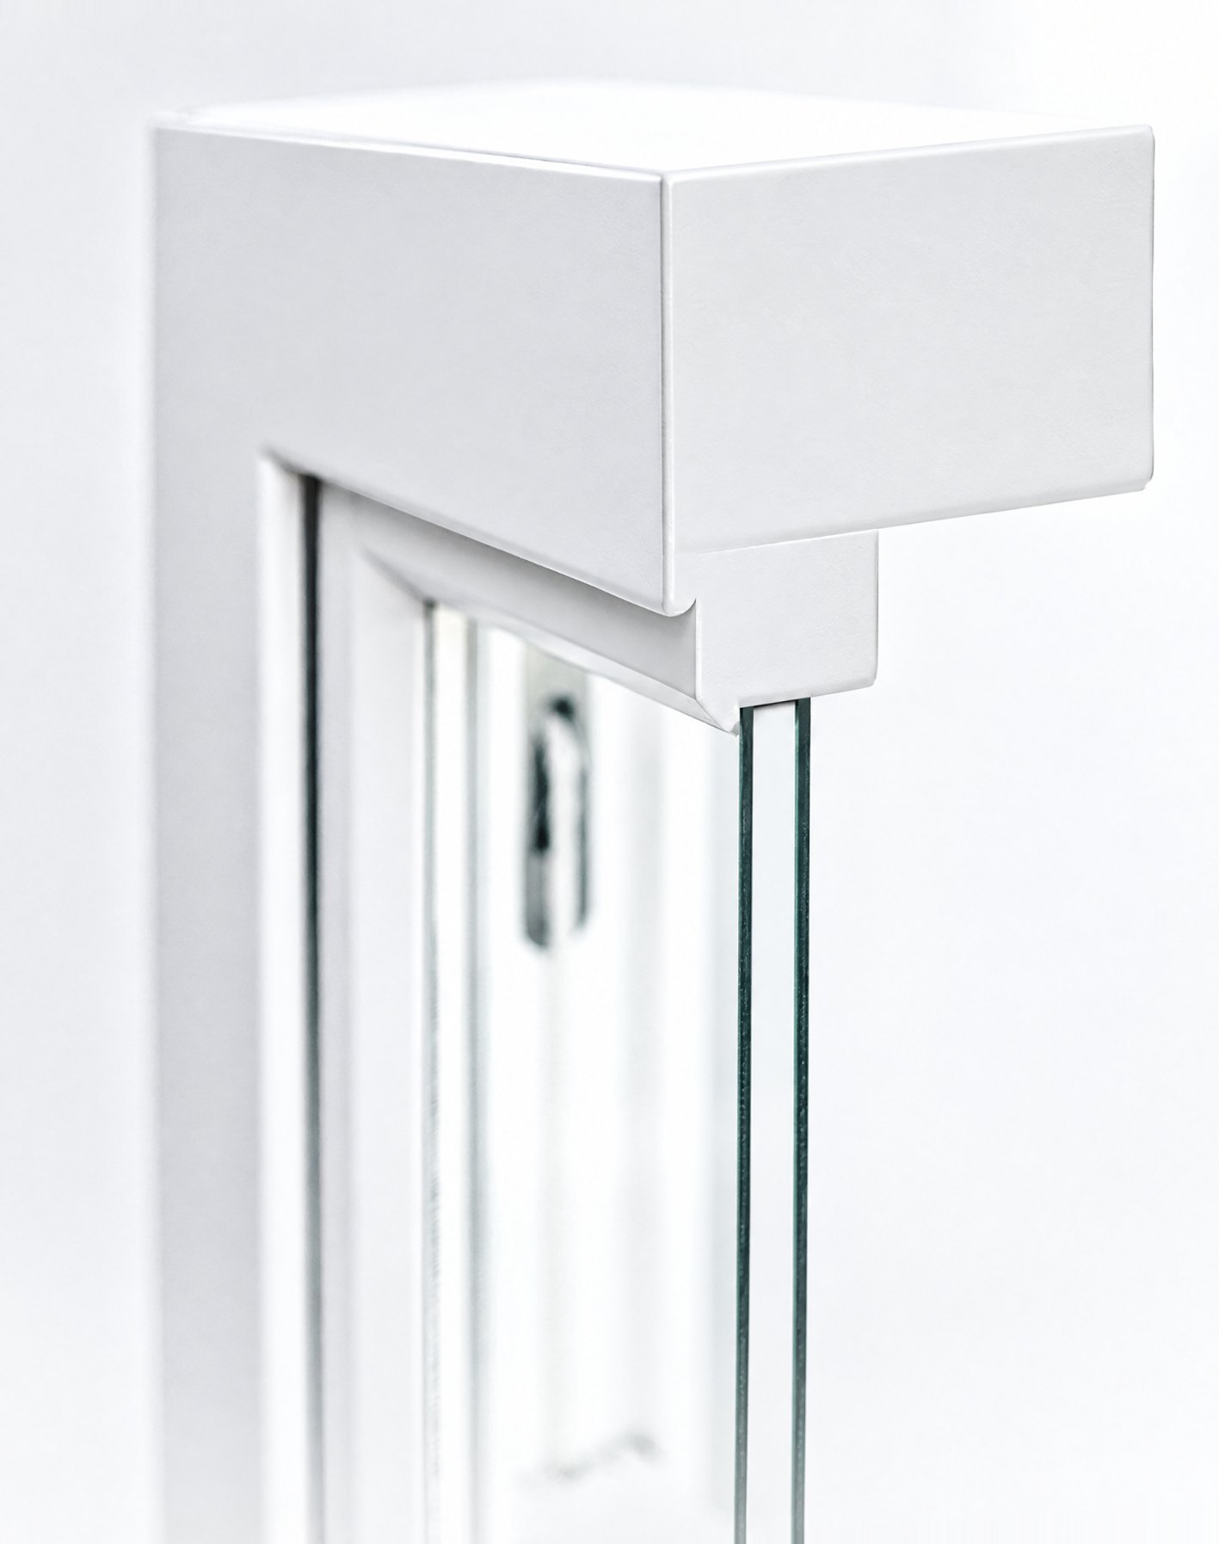
Box sash head cut through, showing solid timber and the sealed unit
The same box sash head, finished and painted
FinishedCut through
Box sash head cut through
01Box sash head
Sash meeting rails cut through with double glazing
02Meeting rails
Box sash sill cut through
03Sash sill
Recent projects

Fitted in London.

Box sash, casements, bays and leaded lights, made for each opening and fitted by our own team.
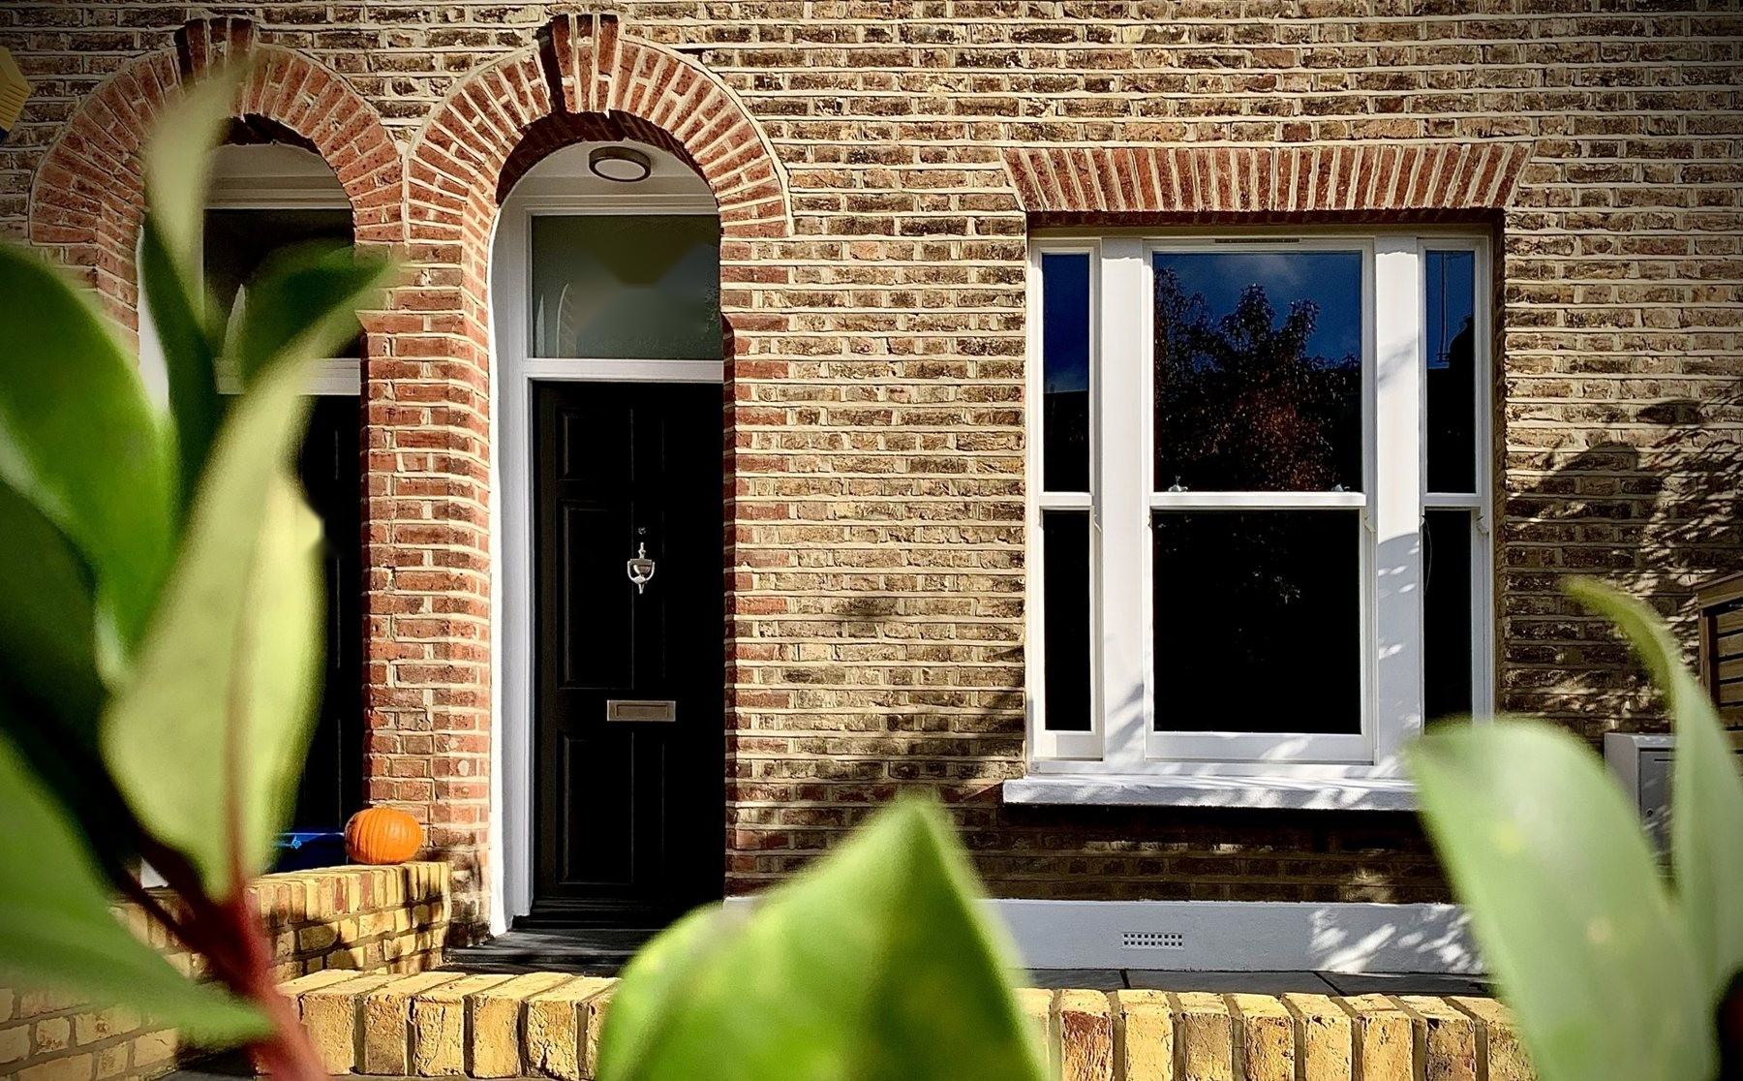
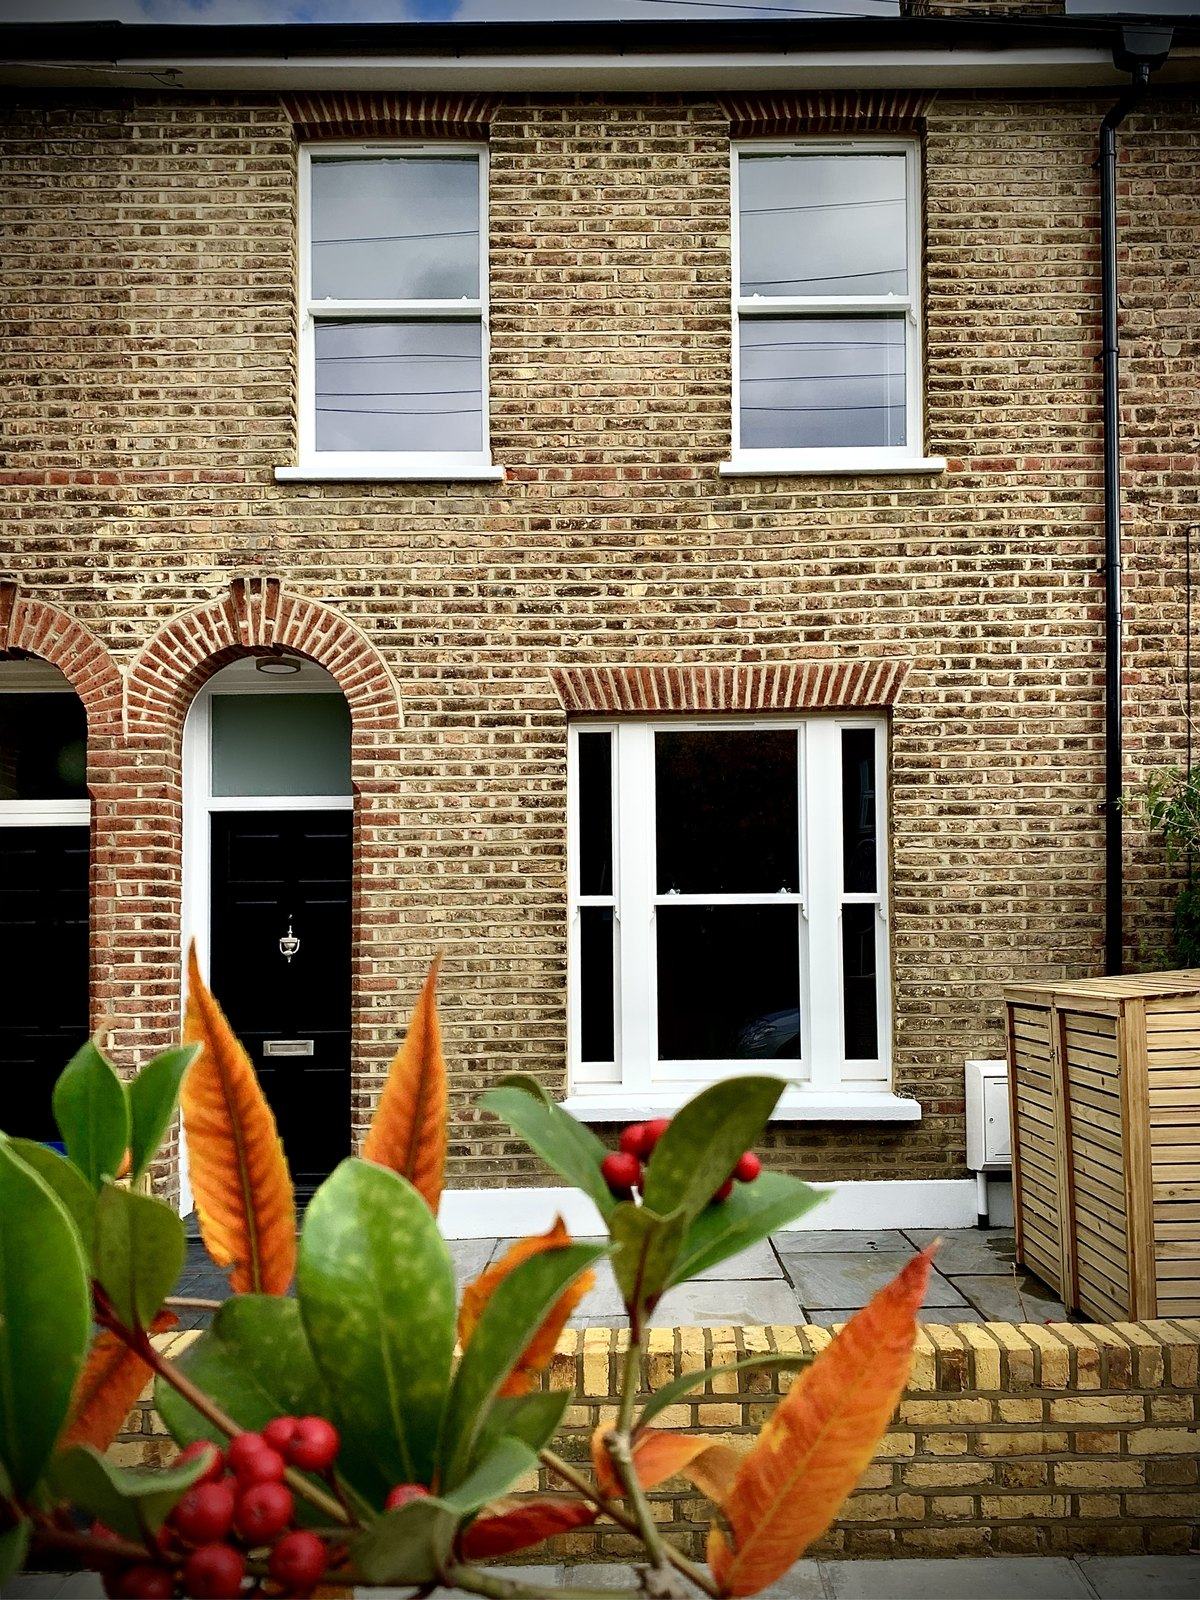
Victorian terraced house with a new white timber box sash window
Box sash, Victorian terrace
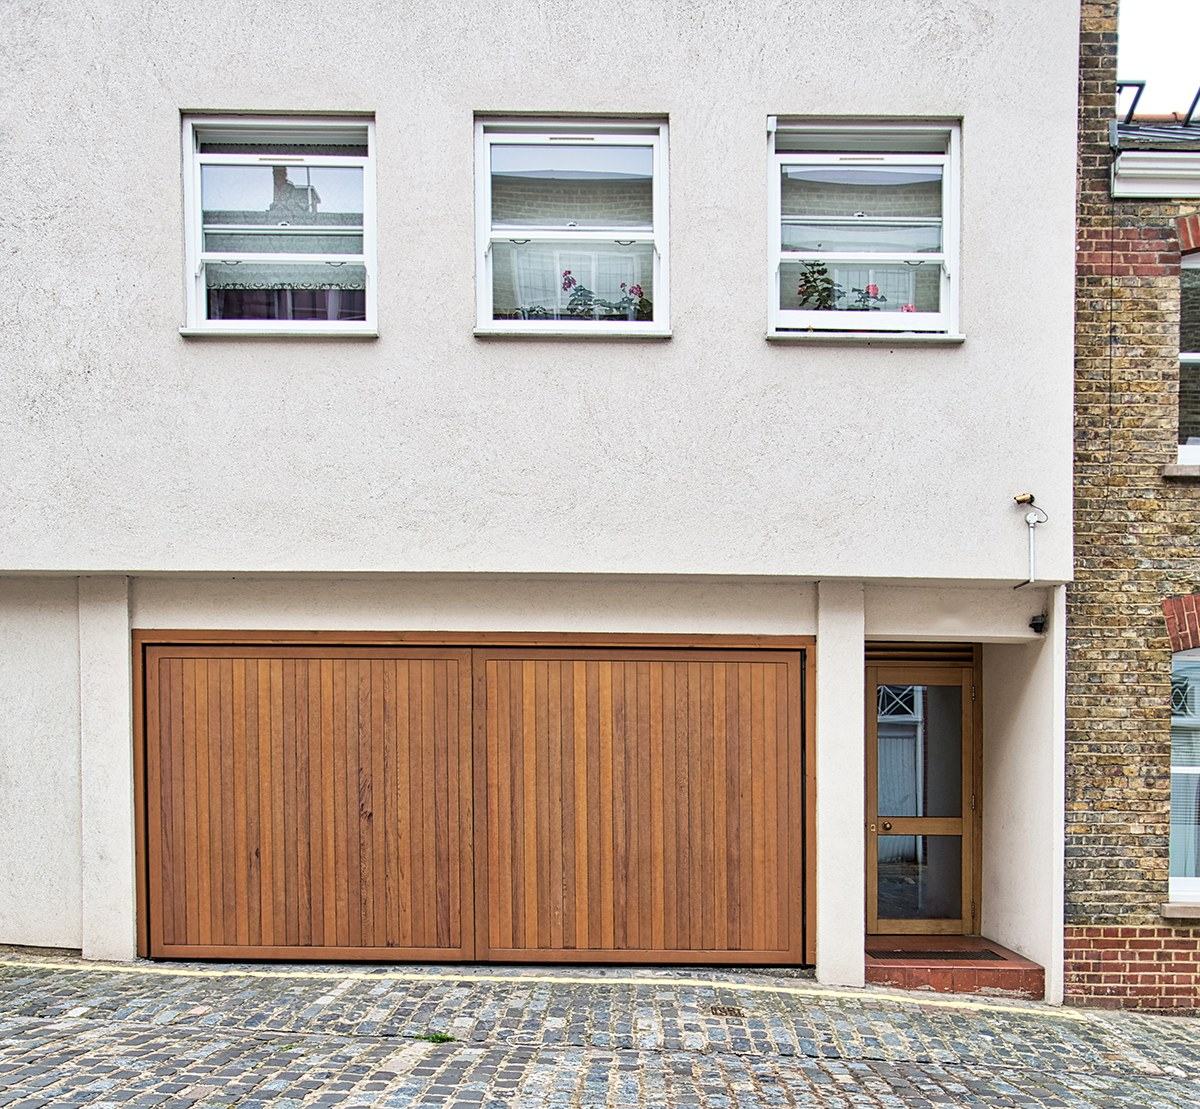
Mews house with white timber windows, a cedar garage door and a matching side door
Mews house, windows and doors
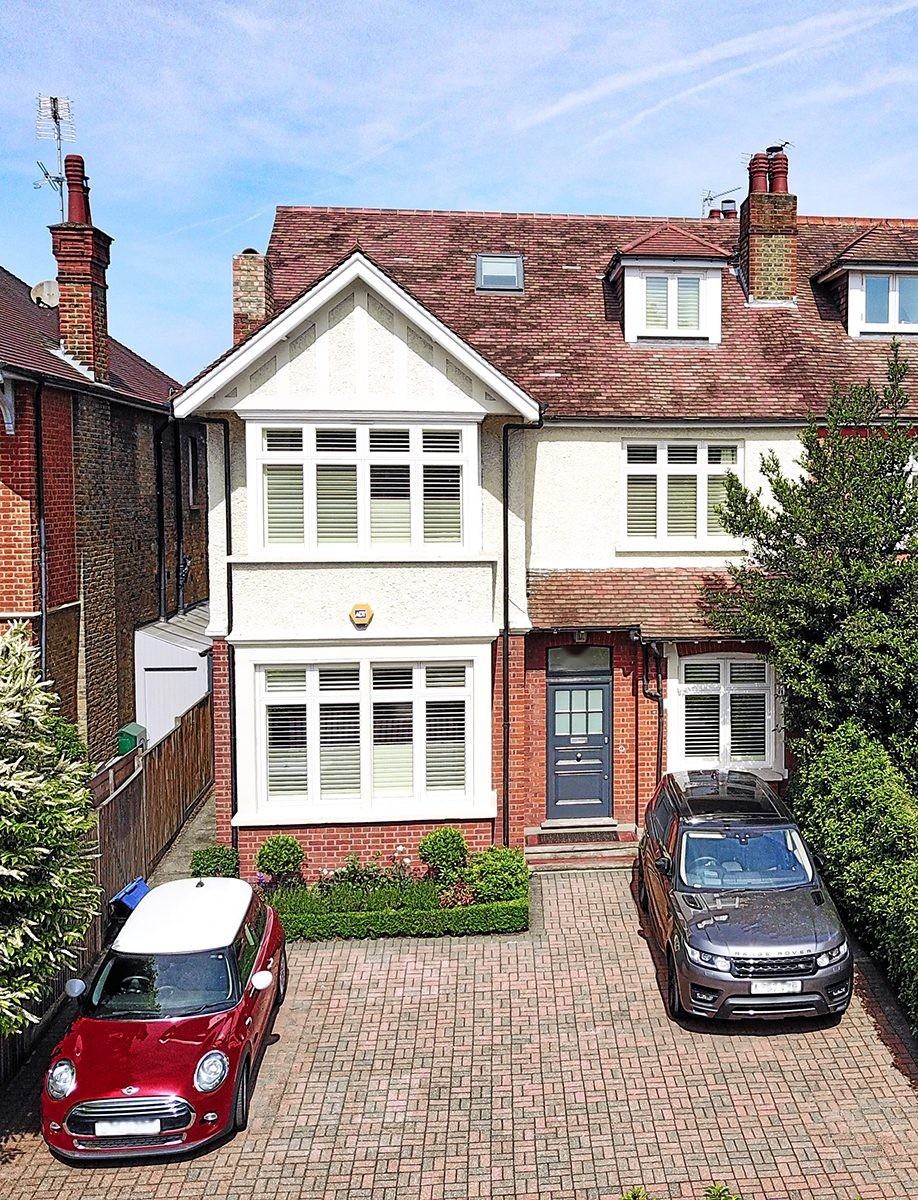
Detached house with new timber windows on every floor
Whole house
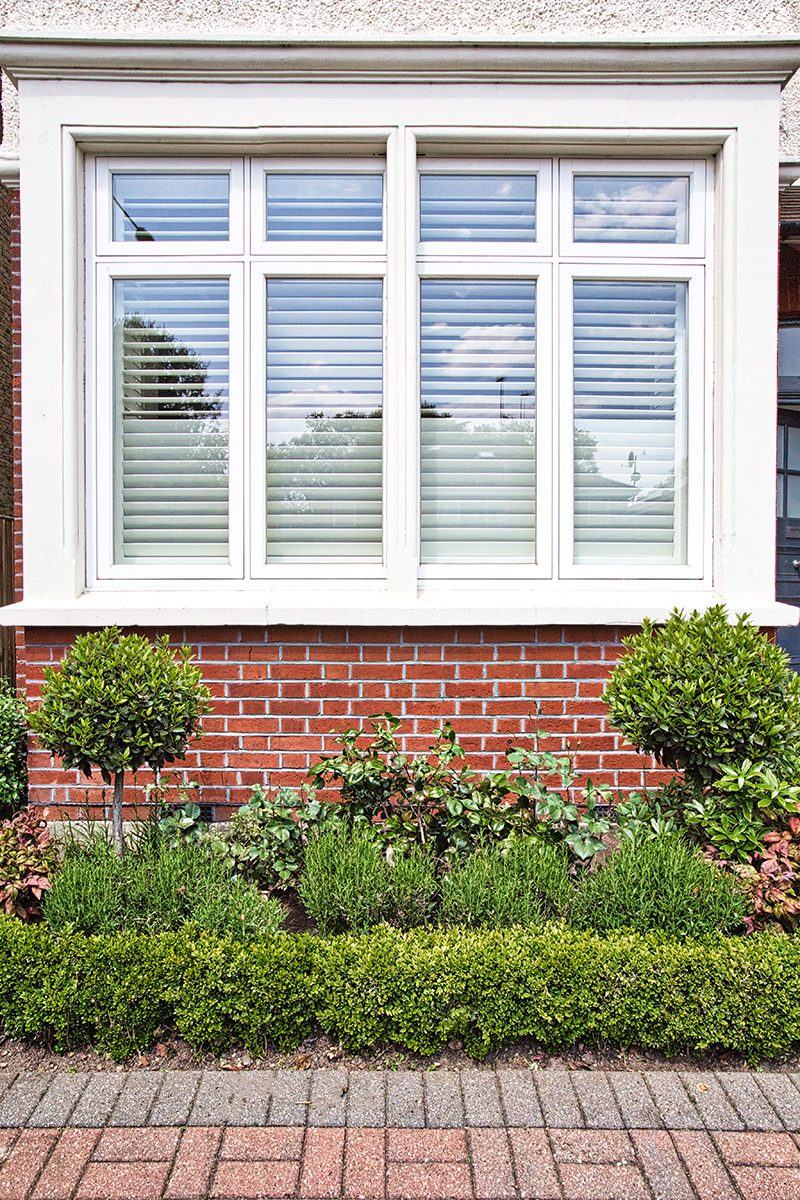
Bay window with white timber casements above a front garden
Bay casements
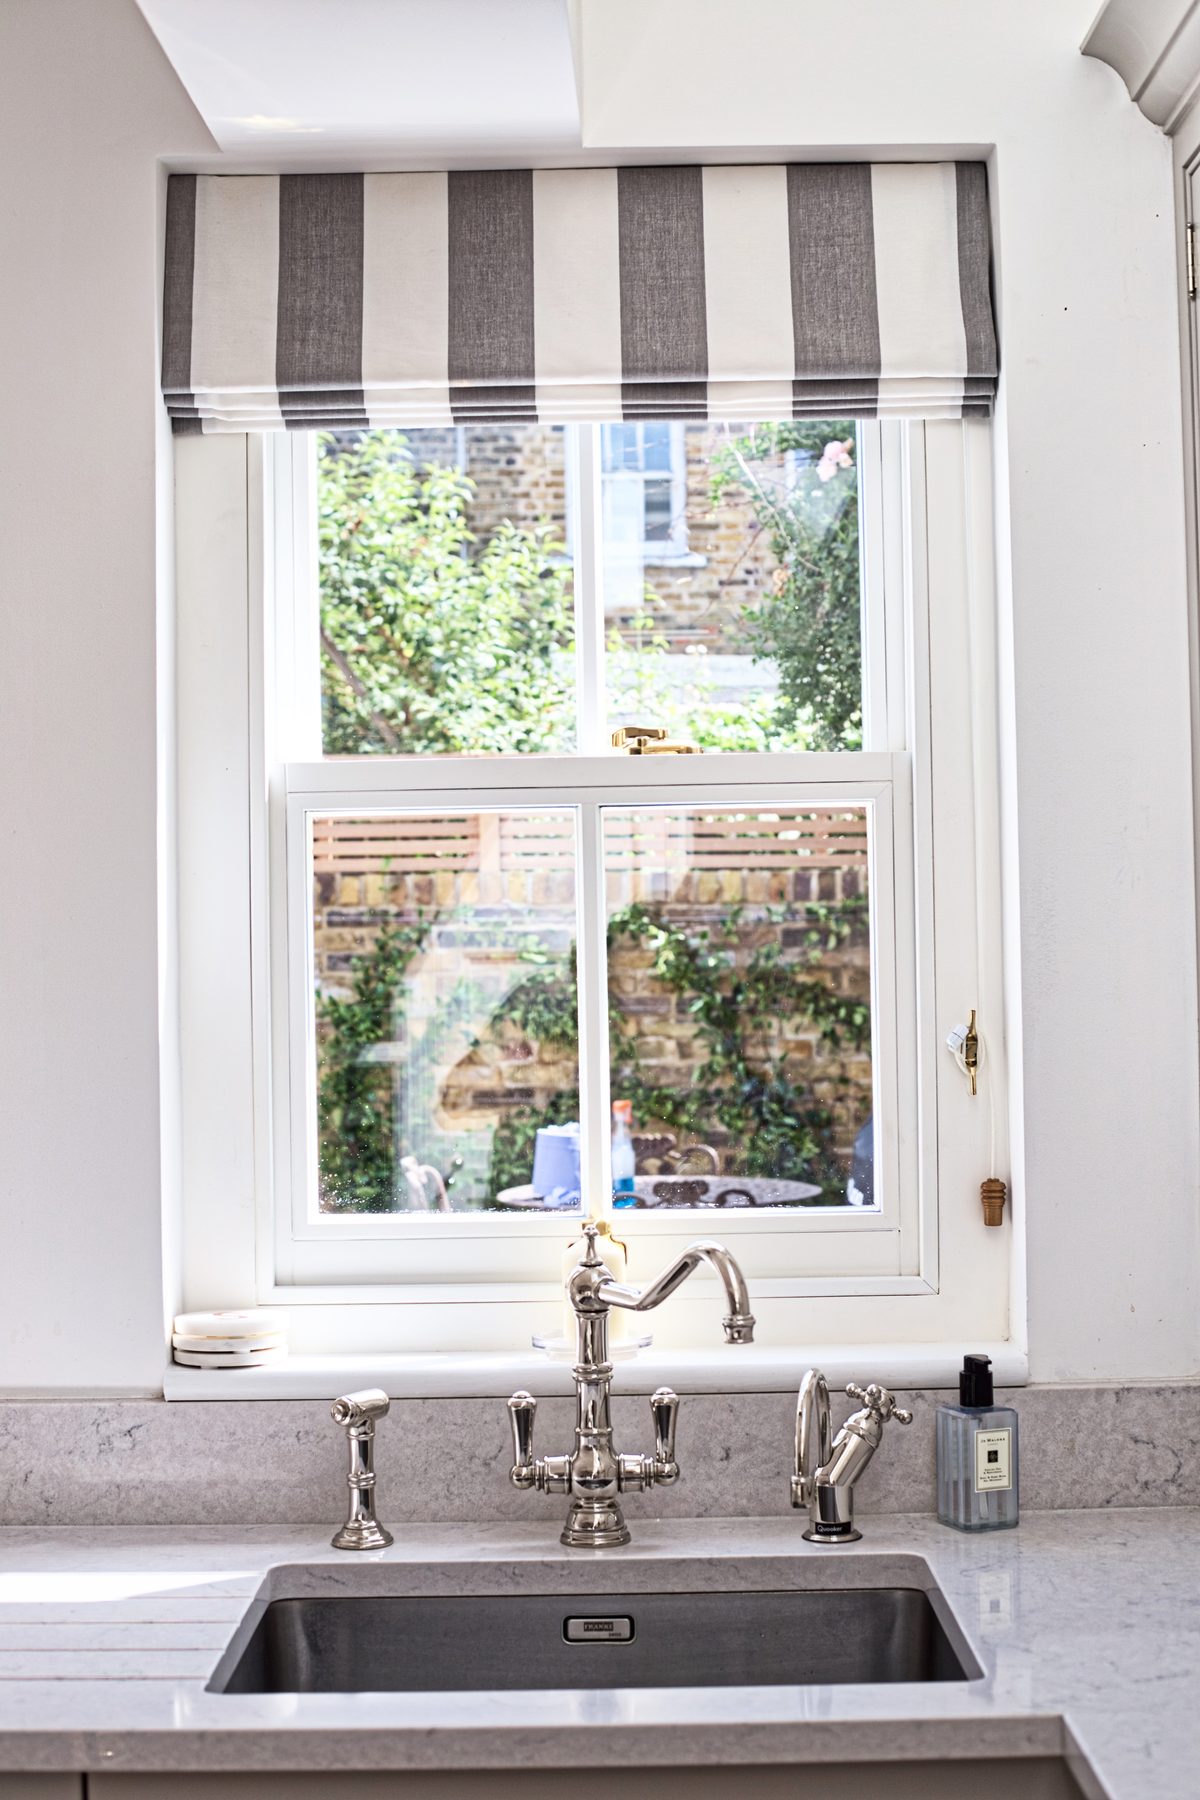
Box sash window over a kitchen sink
Box sash over the sink
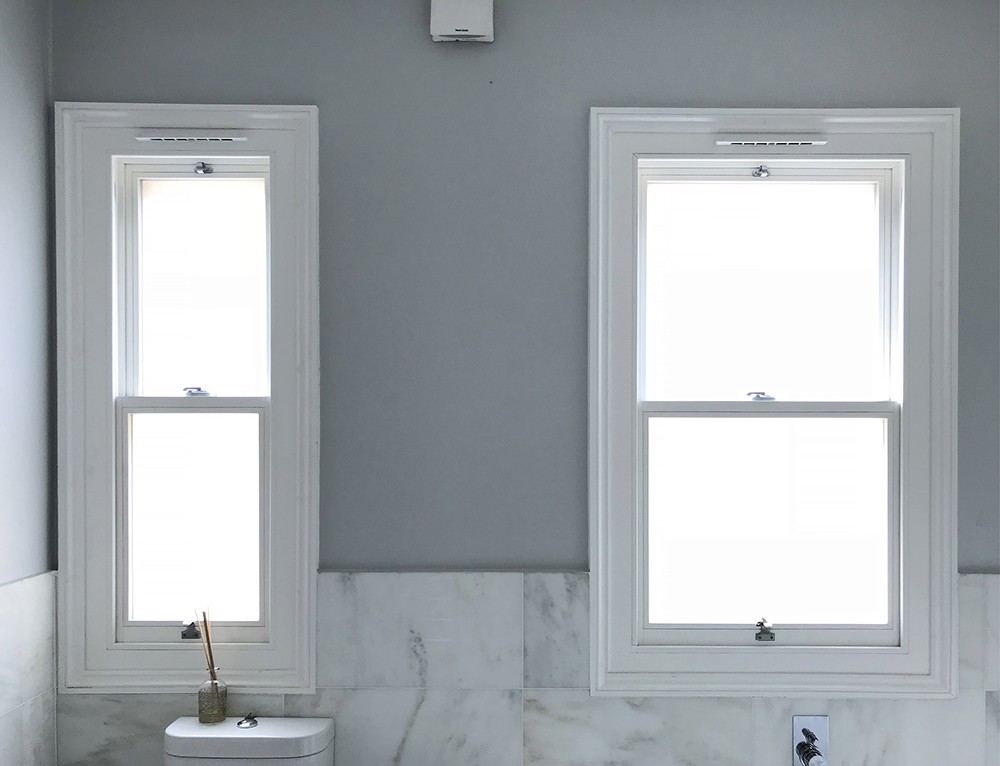
Two white timber box sash windows in a marble bathroom
Box sashes, bathroom
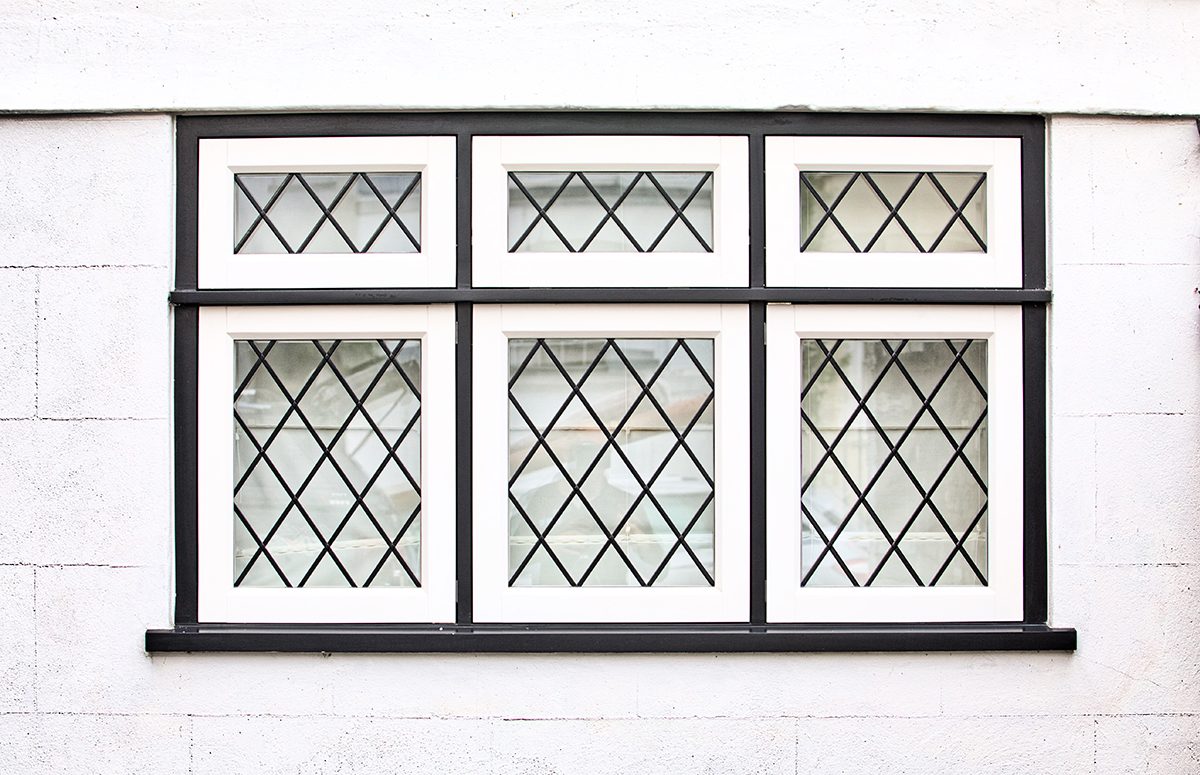
Three-light leaded casement window in a white wall
Leaded casement
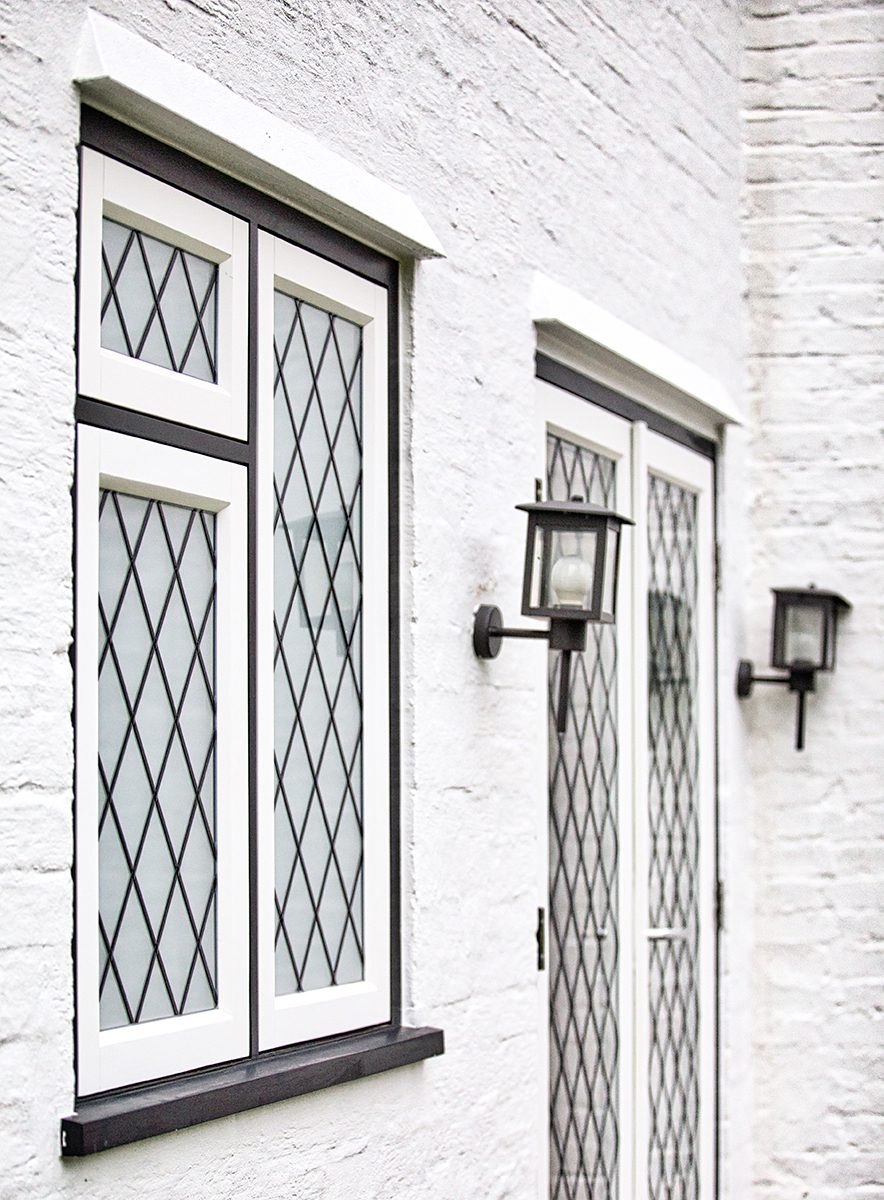
Leaded casements and a glazed door with wall lights
Leaded casements and door
Terraced house with new white timber box sash windows on both floors
Box sashes, front elevation
0years building in London
0weeks from signed drawings to fitting
0box sash frame, solid timber
Material
Engineered timber
Glazing
Slim double glazing
Finish
Factory painted, any colour
Fitting
Our own installers
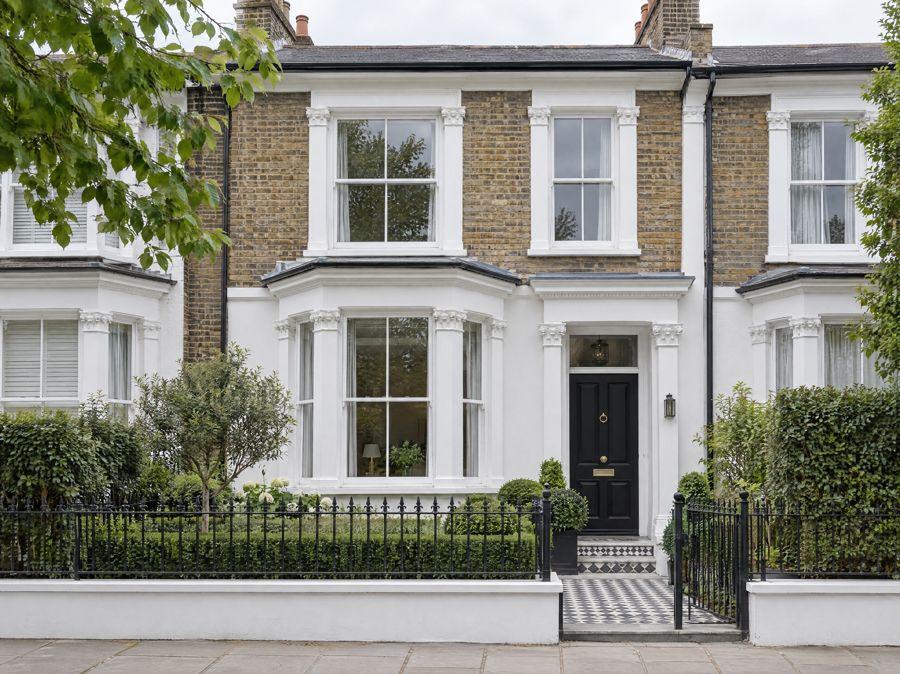
London terrace with white painted box sash windows
Detail

Joinery you can feel.

Technical drawings

Drawn in section.

The box sash and the flush casement, cut through vertically and horizontally: frame, sashes, glazing and seals, in millimetres.
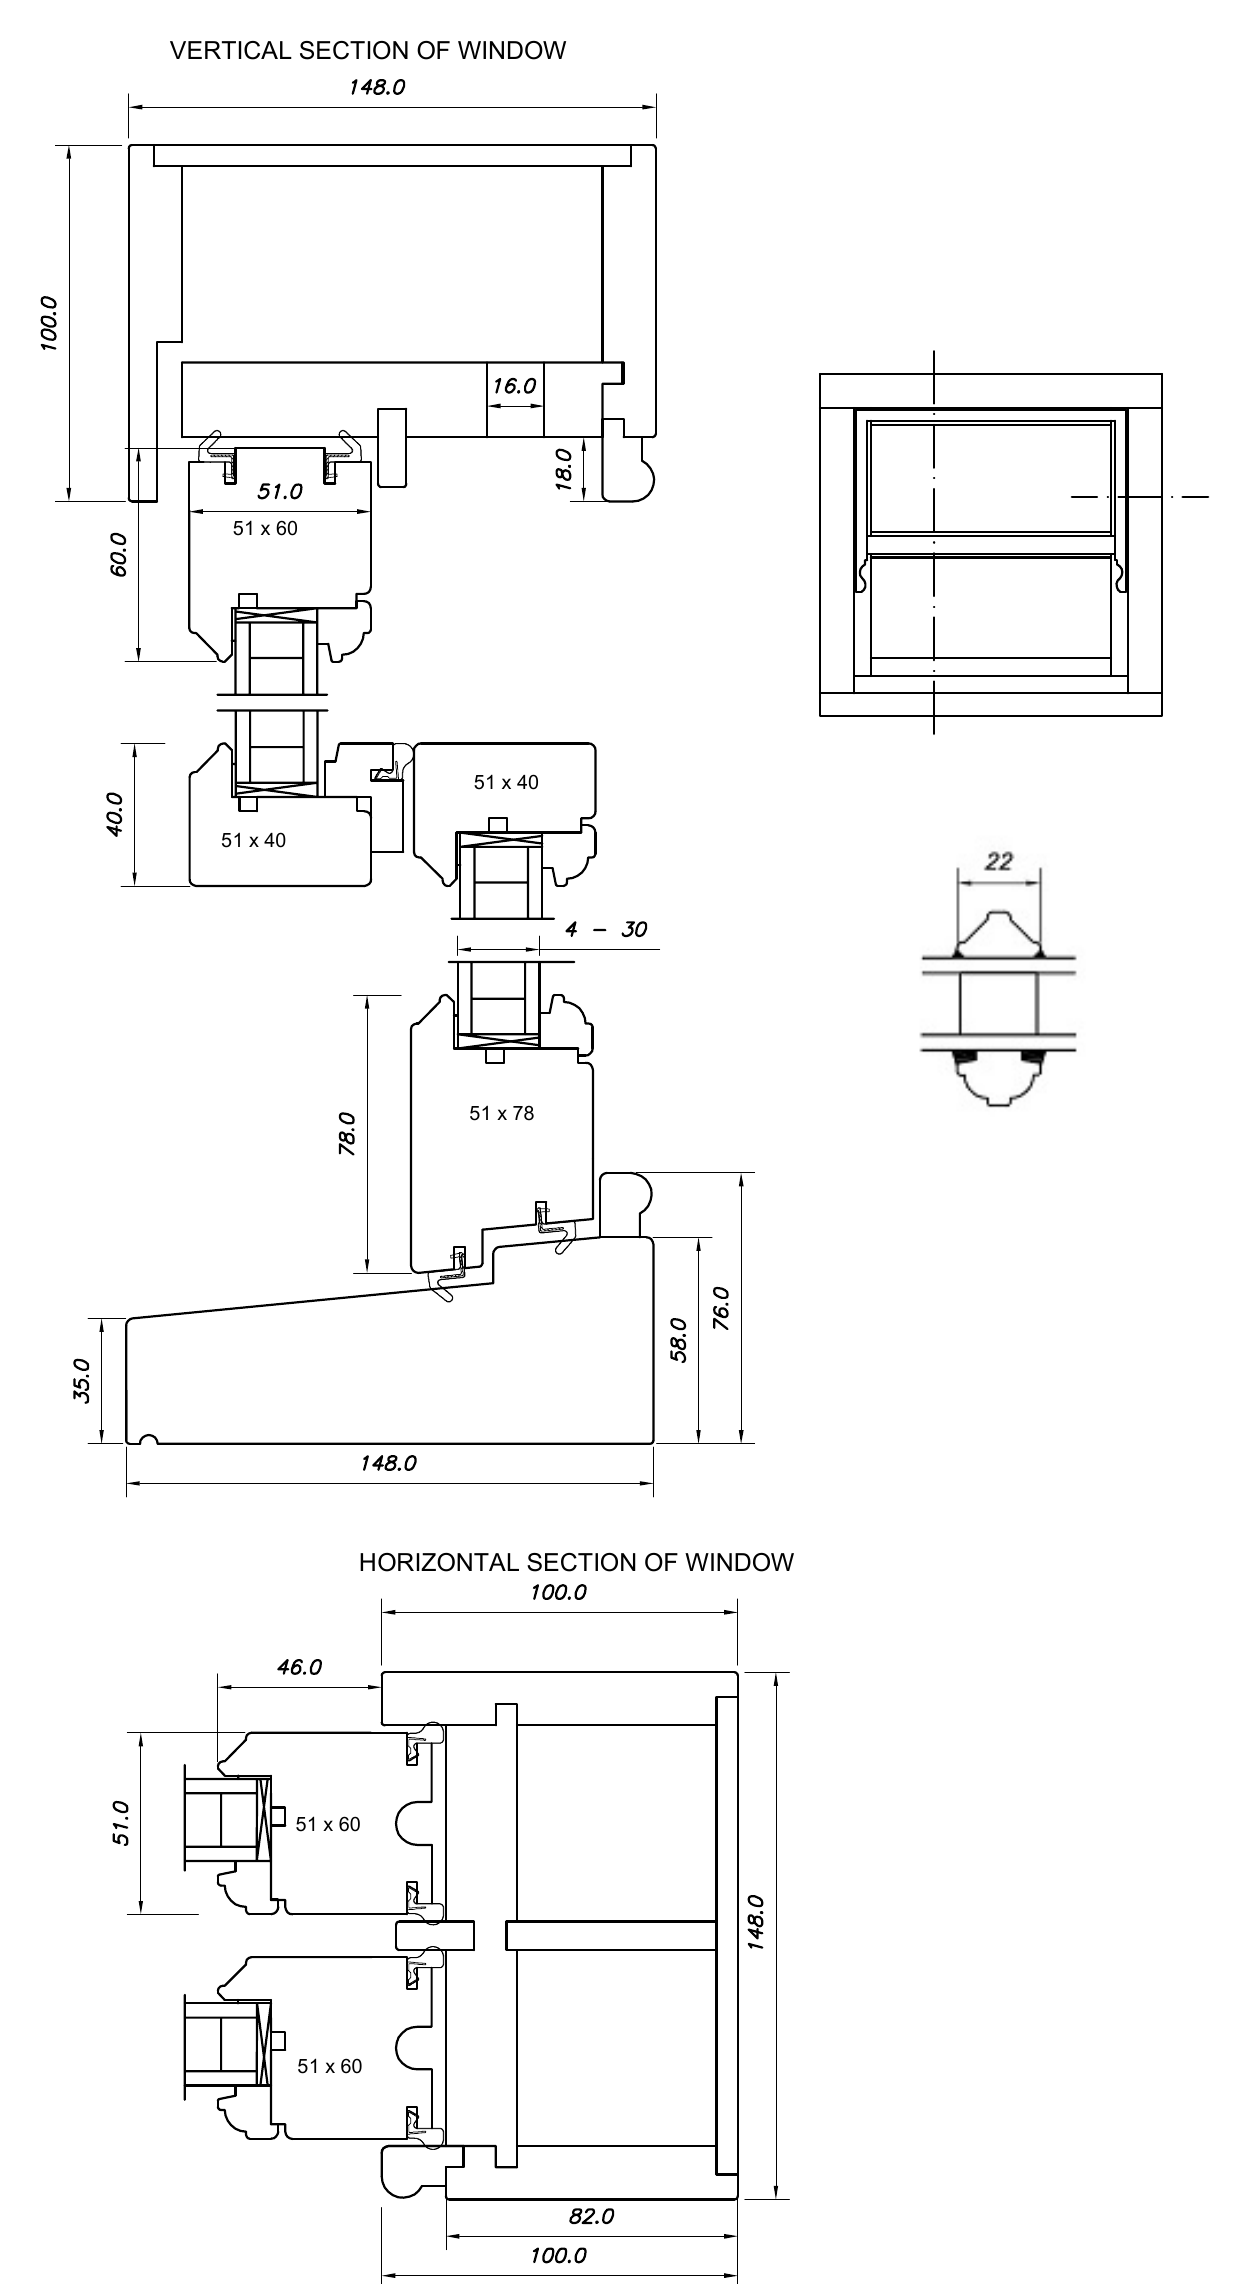
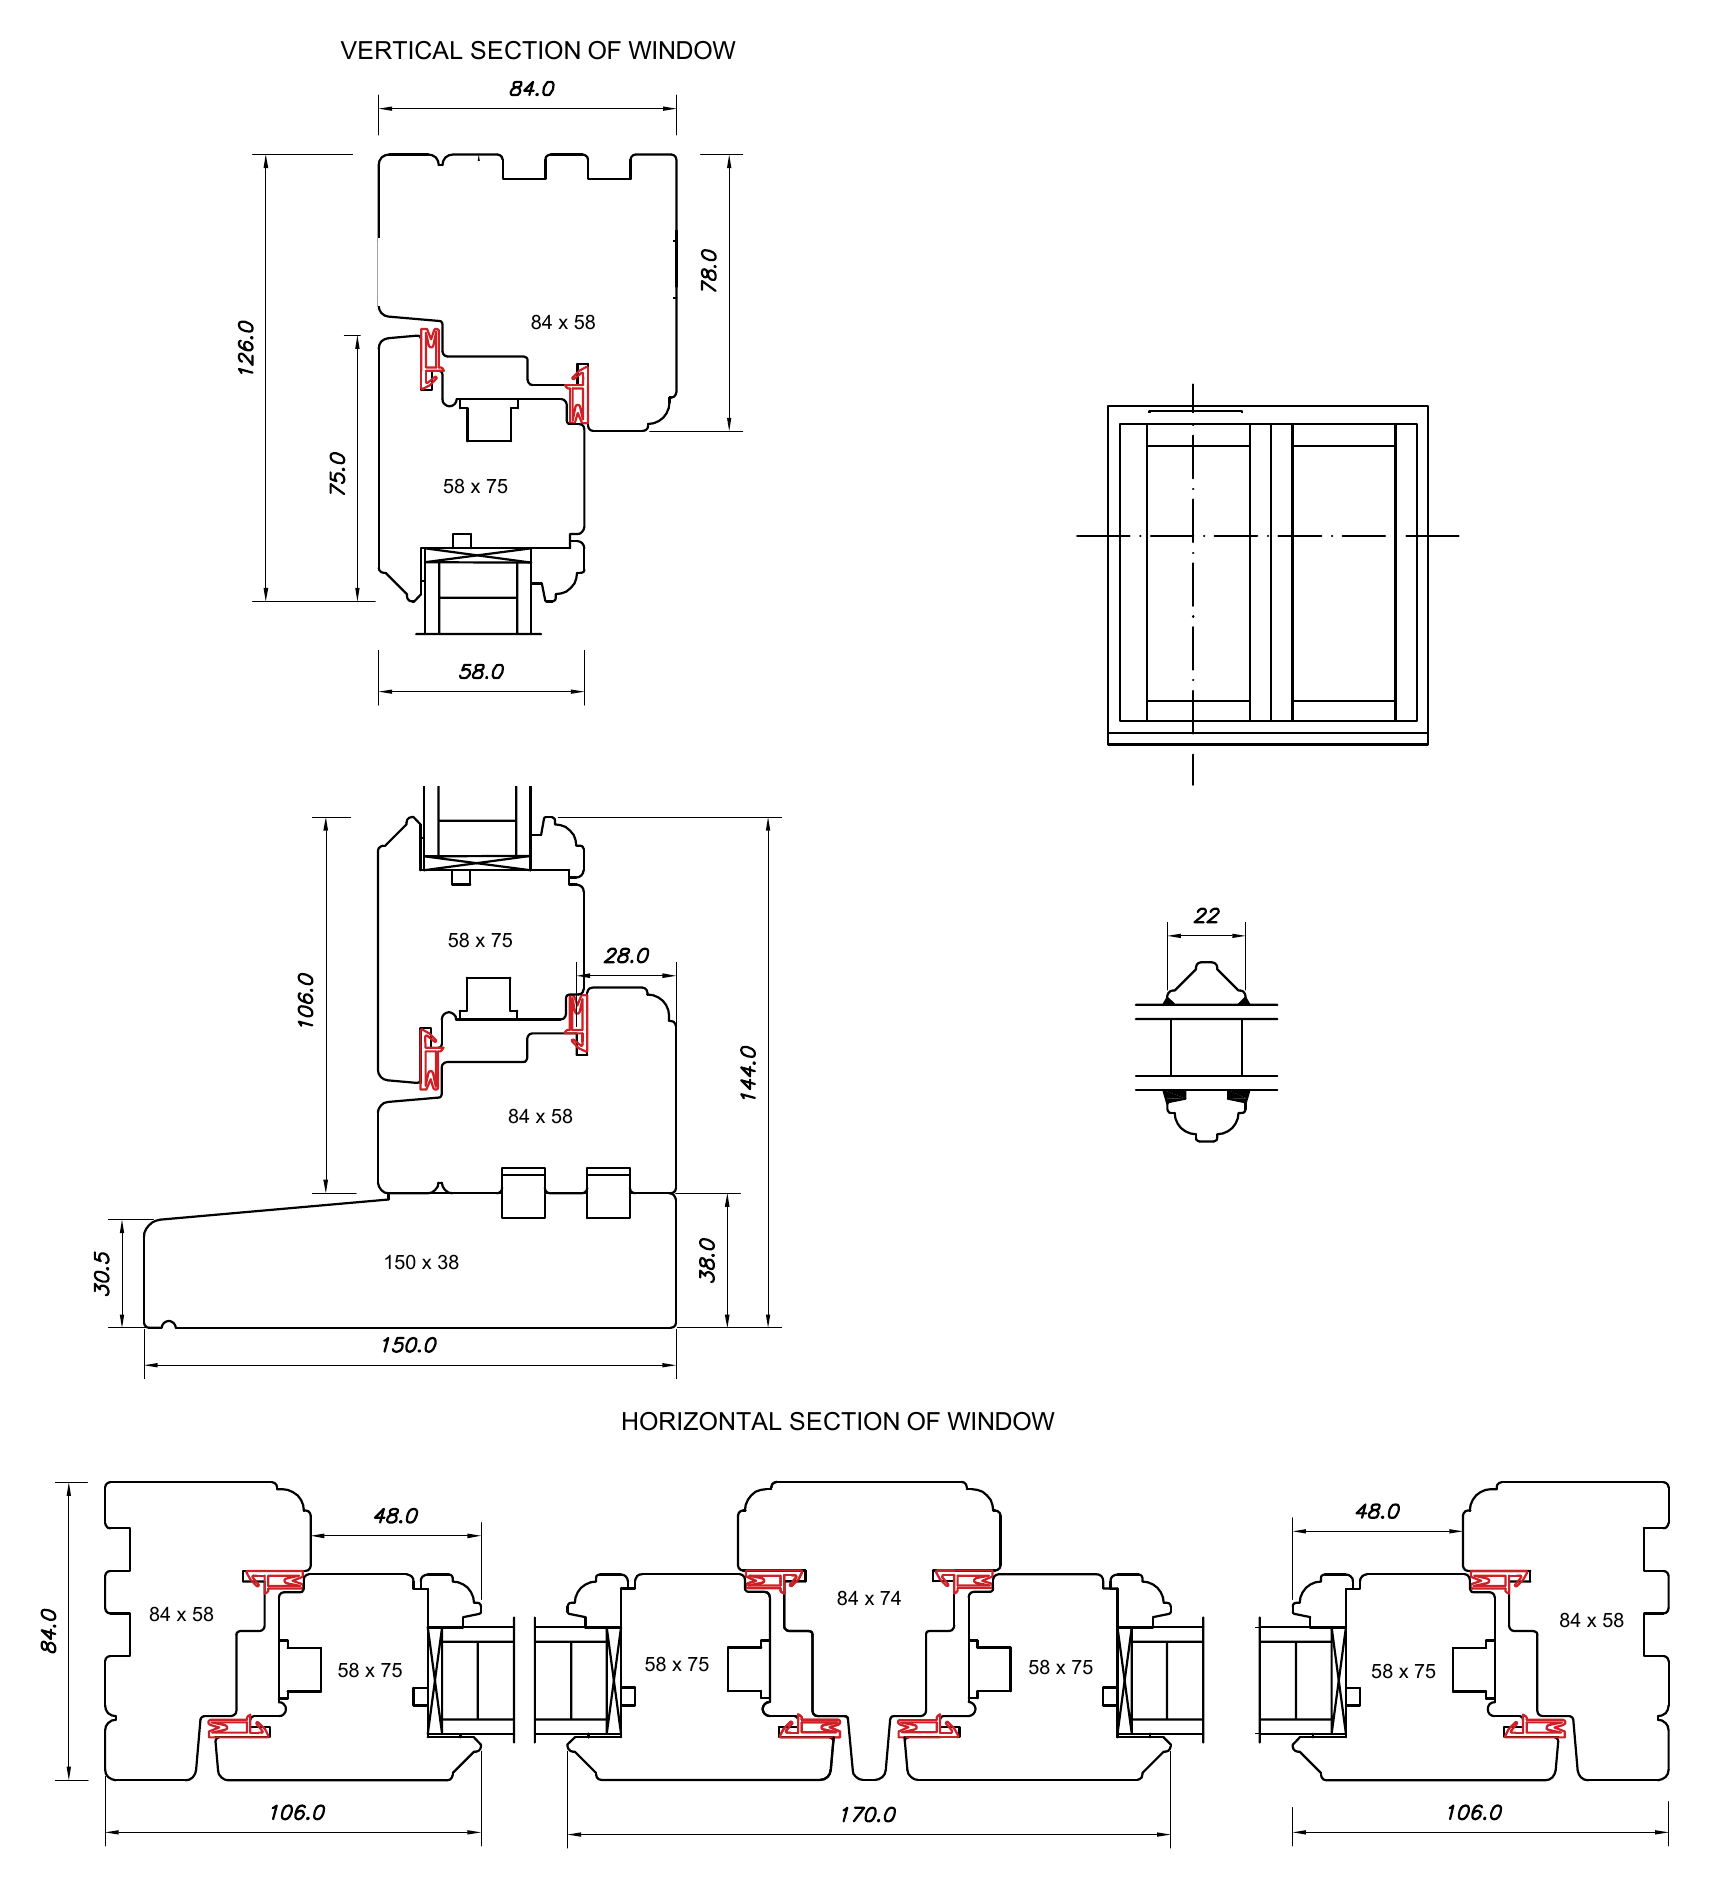
Box sash window on weights, vertical and horizontal sections with dimensions in millimetres
01Box sash on weights · 148 mm frame
Flush casement window, vertical and horizontal sections with dimensions in millimetres
02Flush casement · 84 mm frame
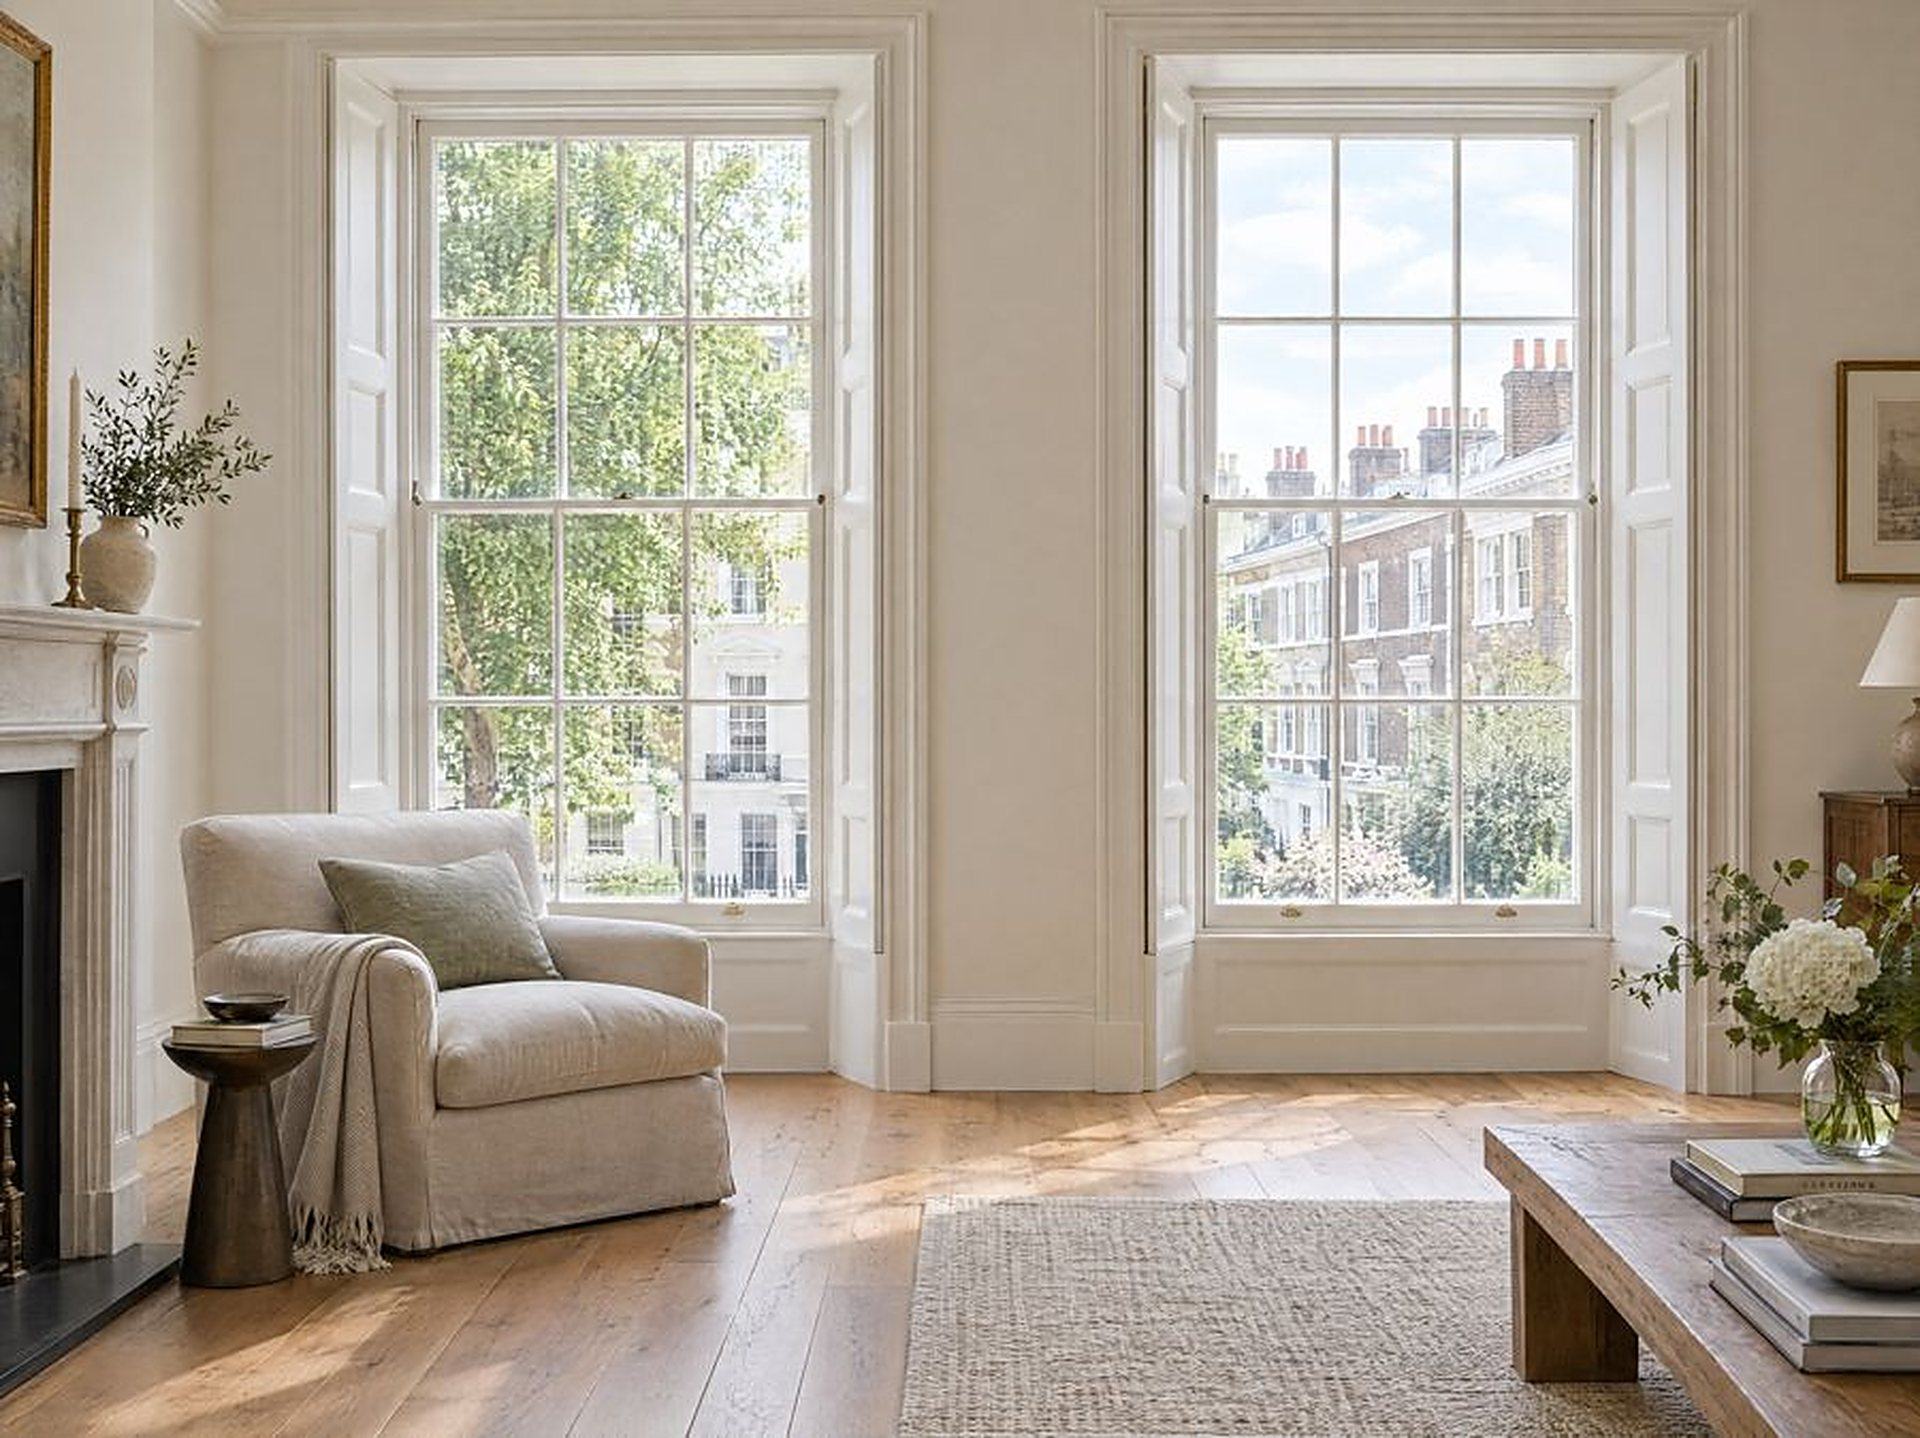
Sitting room with two tall painted box sash windows and folding shutters
Tall box sashes with folding shutters
How it works

From the opening to the fitted windows.

  1. 01

    Send the opening

    Sizes, a few photos or the architect's drawings. By email or through the form.

  2. 02

    Drawing and price

    We draw your windows to the opening and send a fixed price, usually within 48 hours.

  3. 03

    Survey and sign-off

    We measure on site and you sign the workshop drawings before anything is made.

  4. 04

    Made and fitted

    Made to measure in 6 to 10 weeks. Fitted by our own team, with the site left clean.

The team behind WDL has built extensions and lofts across London for 25 years, mostly with architects. Our projects have been featured in The Times and 25 Beautiful Homes.

Email photos of your opening

Two ways to work with us

Option 1

Survey, supply and install

  • On-site survey from your plans and elevations
  • Structural opening and manufacturing sizes
  • Floor levels, window positions and supports
  • Sill details and site access, including lifting
  • Installation by our own fitters
Option 2

Supply only

  • For contractors who install themselves
  • Technical support while we quote
  • Survey guideline pack
  • Delivery to site if needed

Send us the sizes. We send back a drawing and a price.

Enter steel
Steel doors, windows and screens

Black steel. Nothing extra.

Crittall-style doors, windows and internal screens with the slimmest sightlines we can build.

Scroll
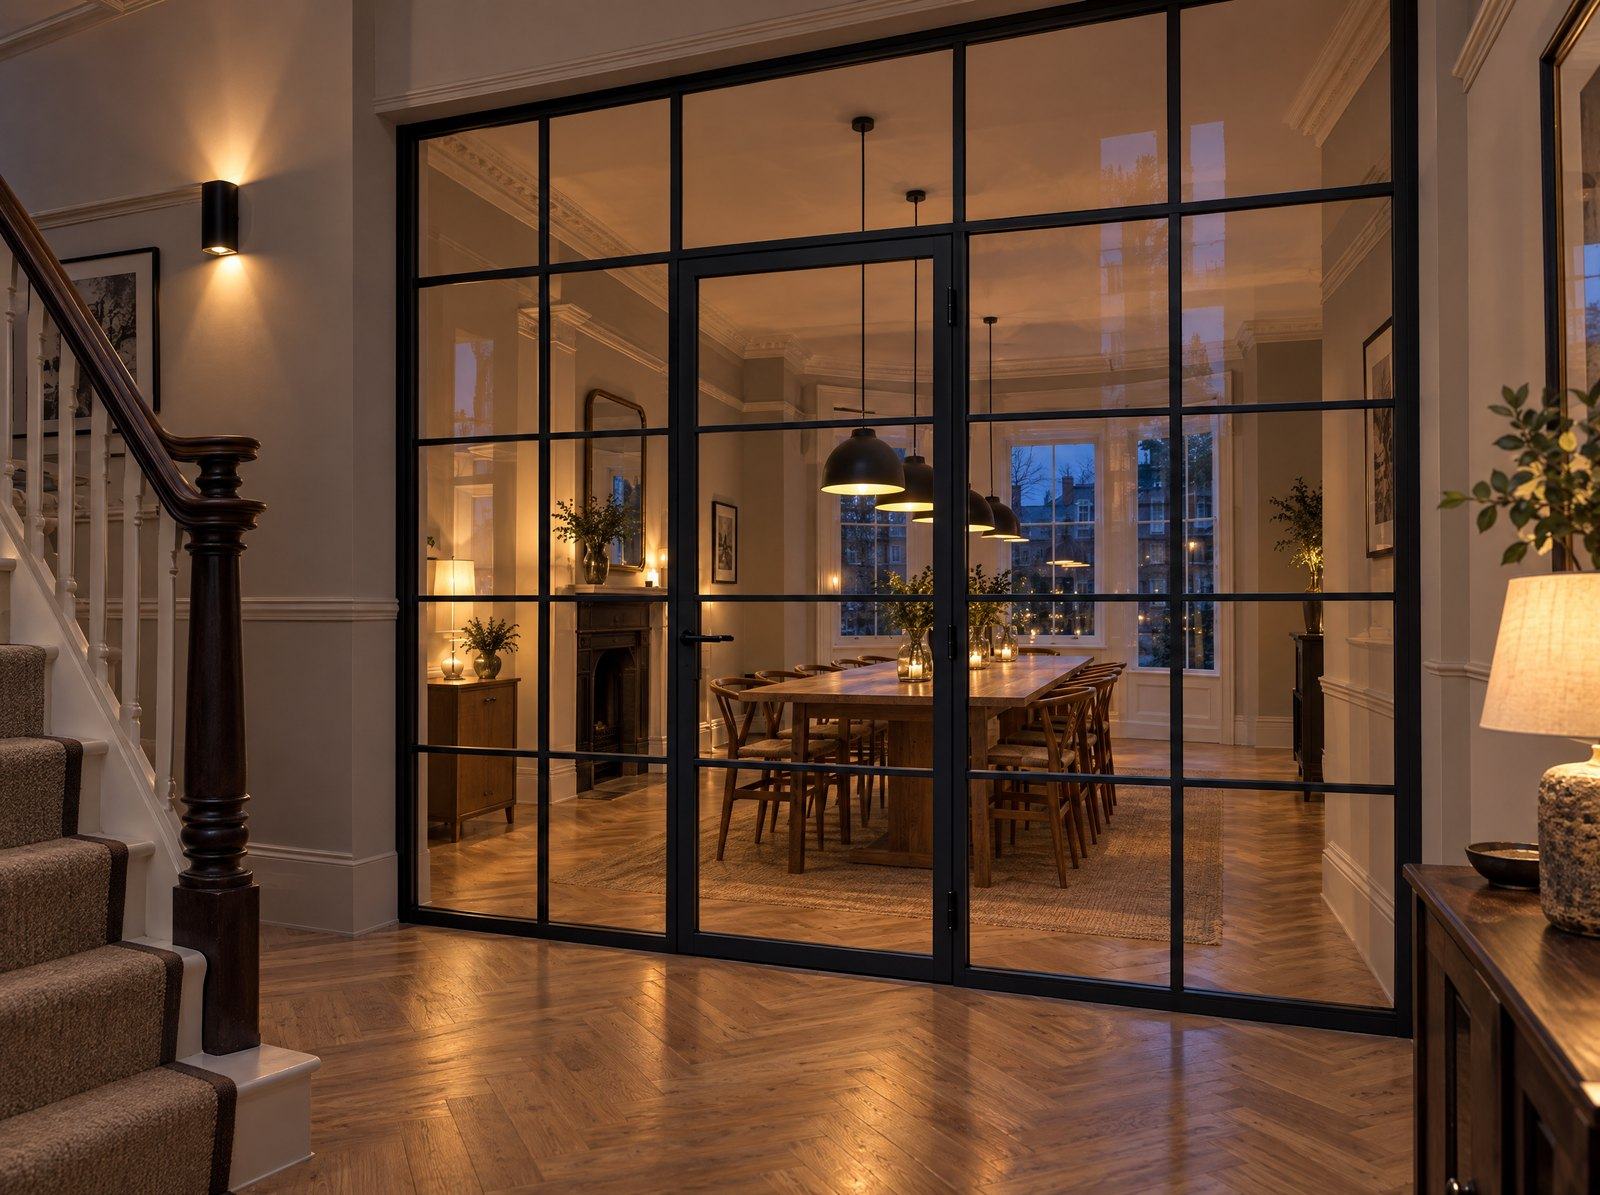
Black steel glazed screen and door between a living room and a kitchen in the evening

Thin black lines that frame the whole room.

Real steel sections, made to measure for each opening and finished in black or any RAL colour.

Steel doors, screens and windows

Real steel sections, welded and finished by hand, drawn to your opening and fitted by our own team across London.

  • FD30fire doors accepted by Building Control
  • Any RALmatt black as standard
  • 12 weeksfrom signed drawings
Recent project · Kensal Rise, NW10

Steel through the middle of the house. Glazed screens and doors between rooms: the space stays open and the light goes all the way through.
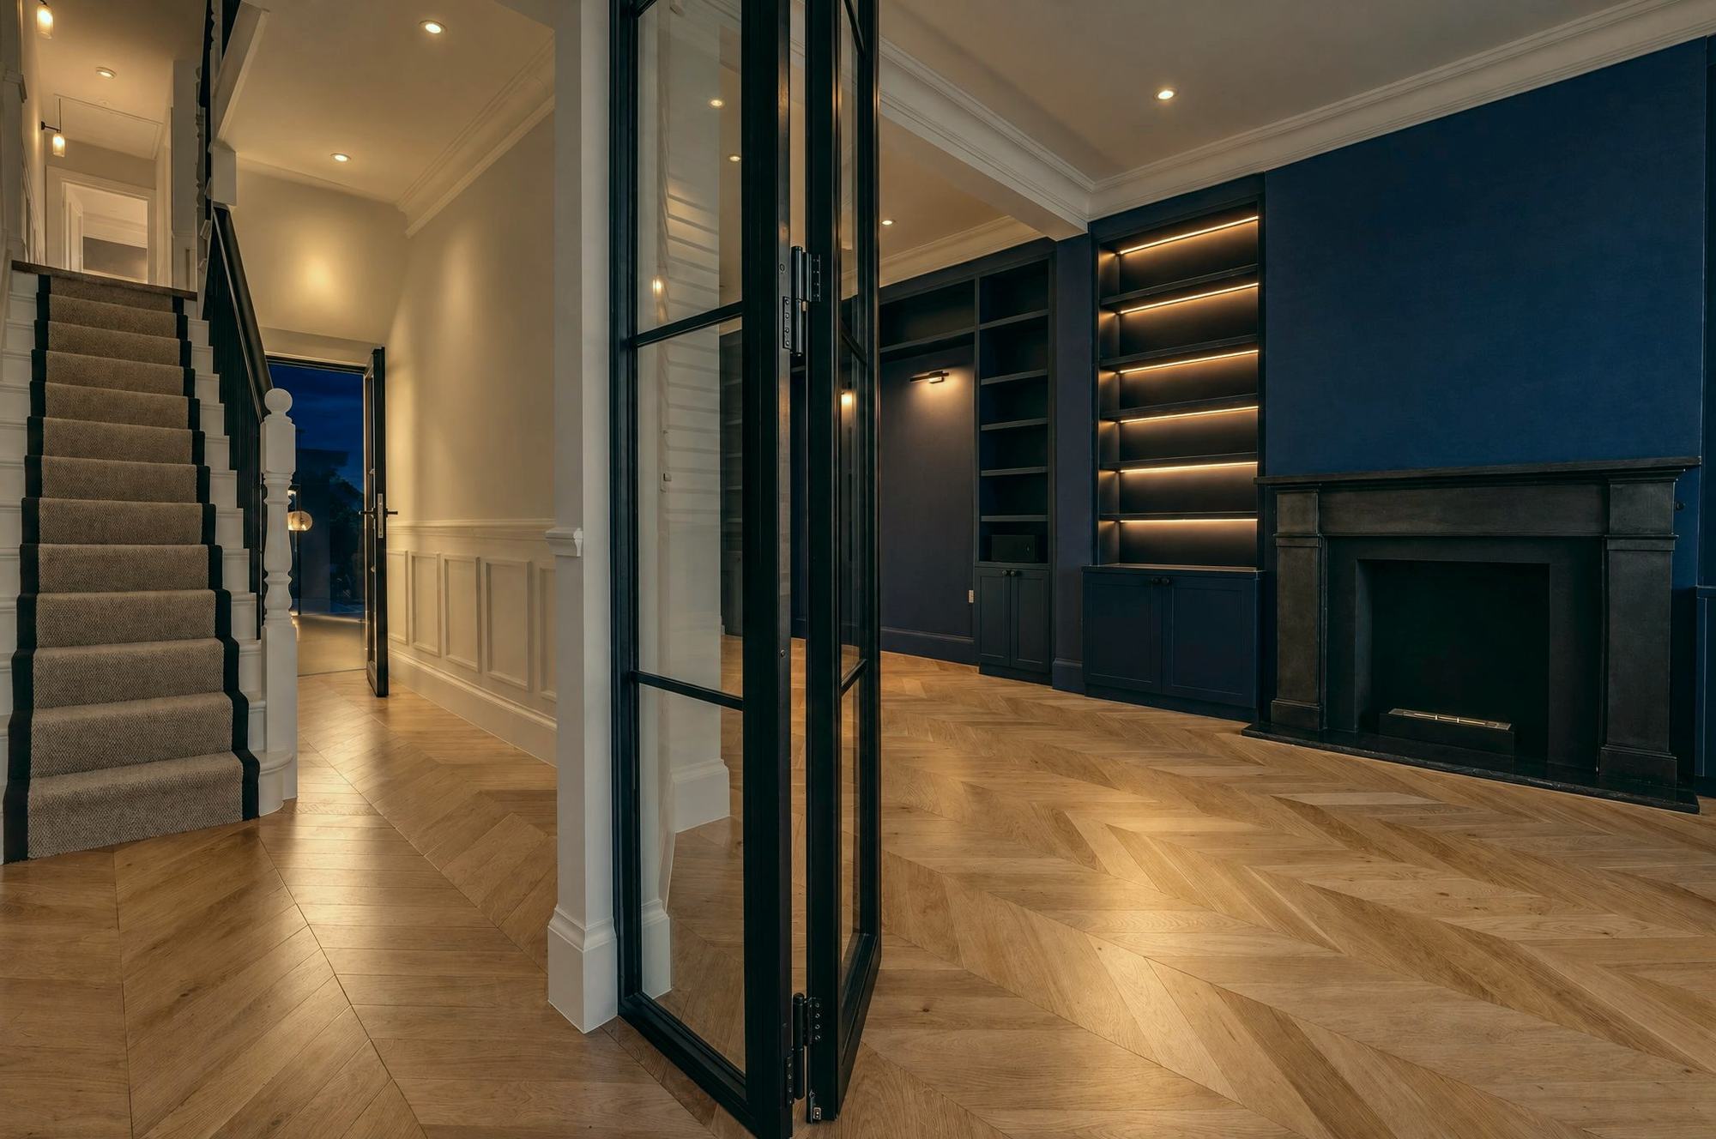
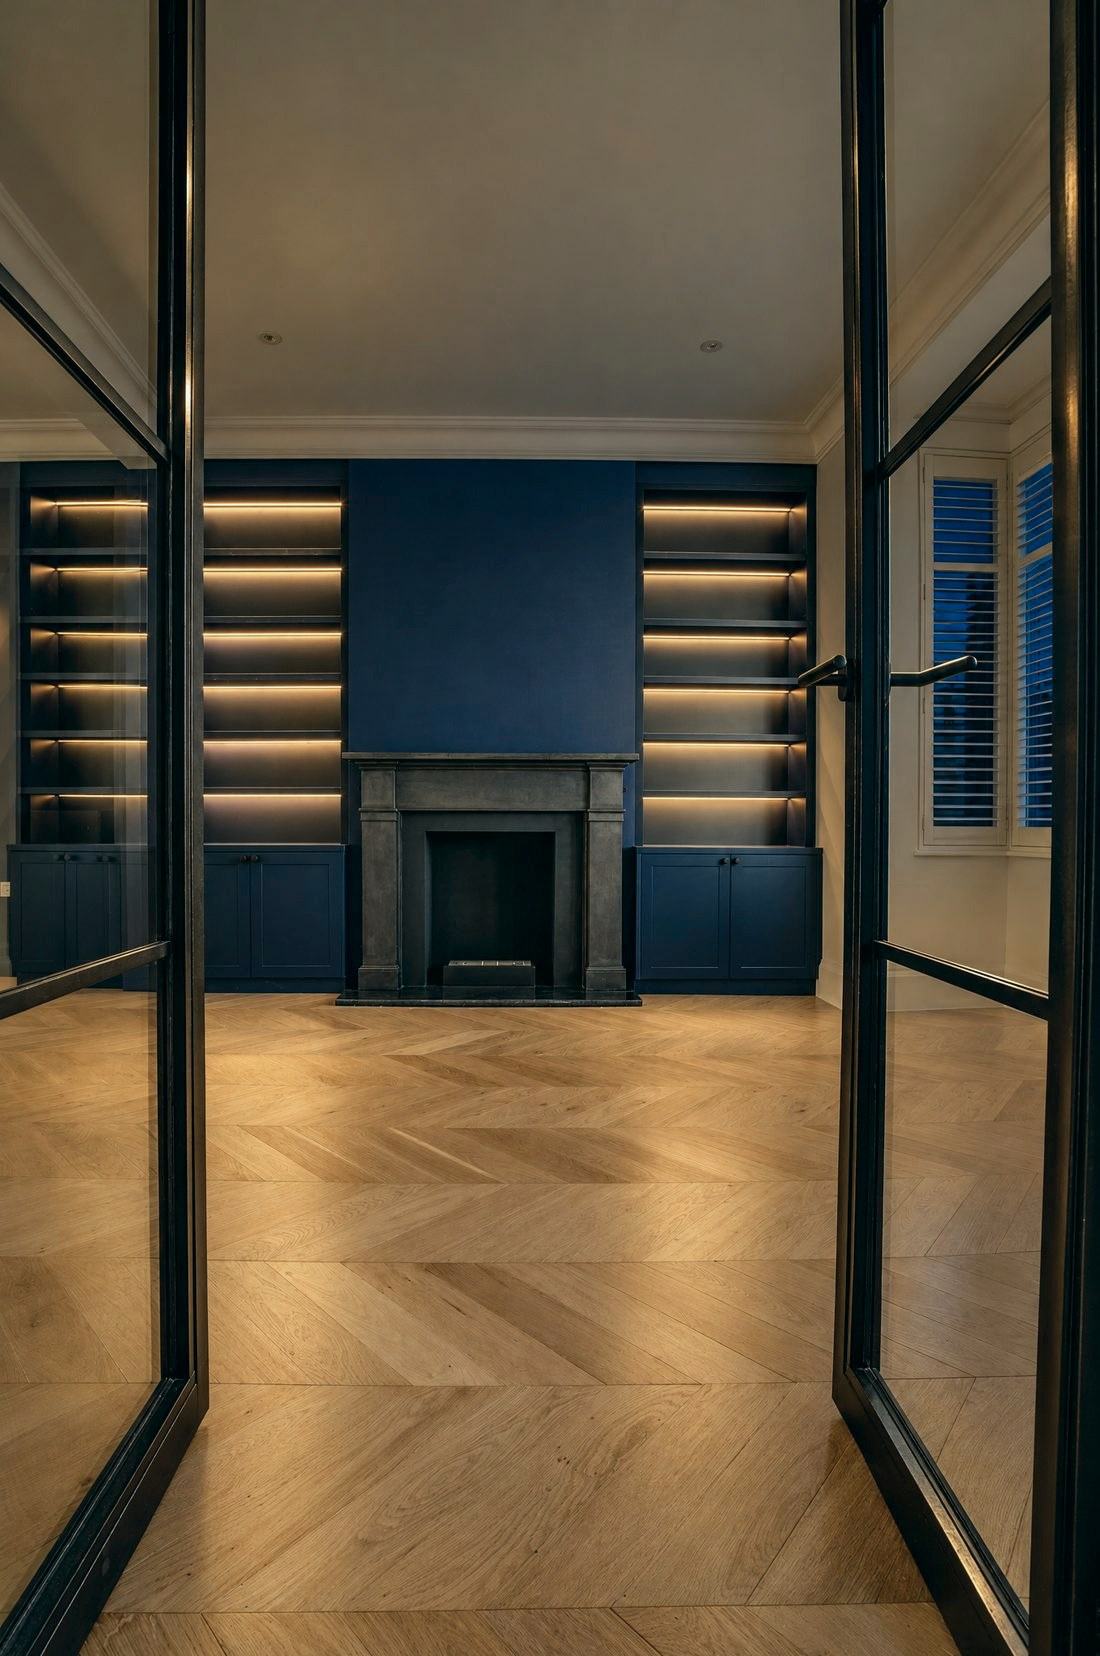
Black steel folding glazed doors between the hall and a navy library in the evening
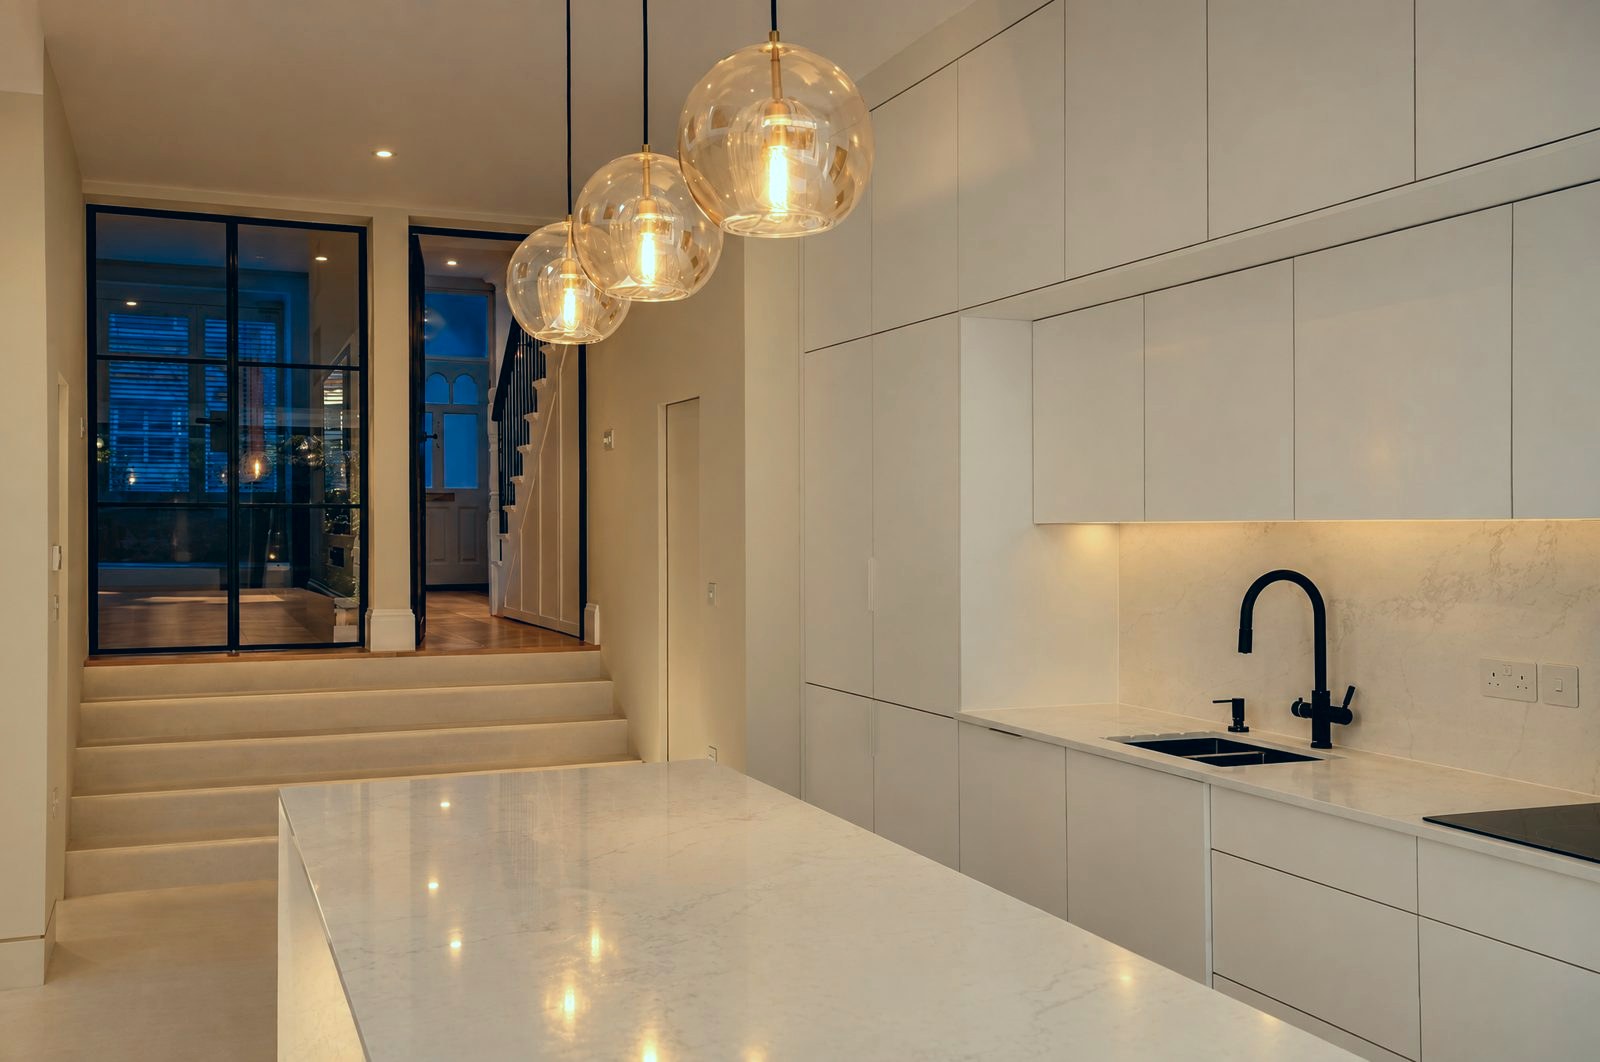
Kitchen with a black steel glazed screen and door to the hall
Screen to the kitchen · Kensal Rise, NW10
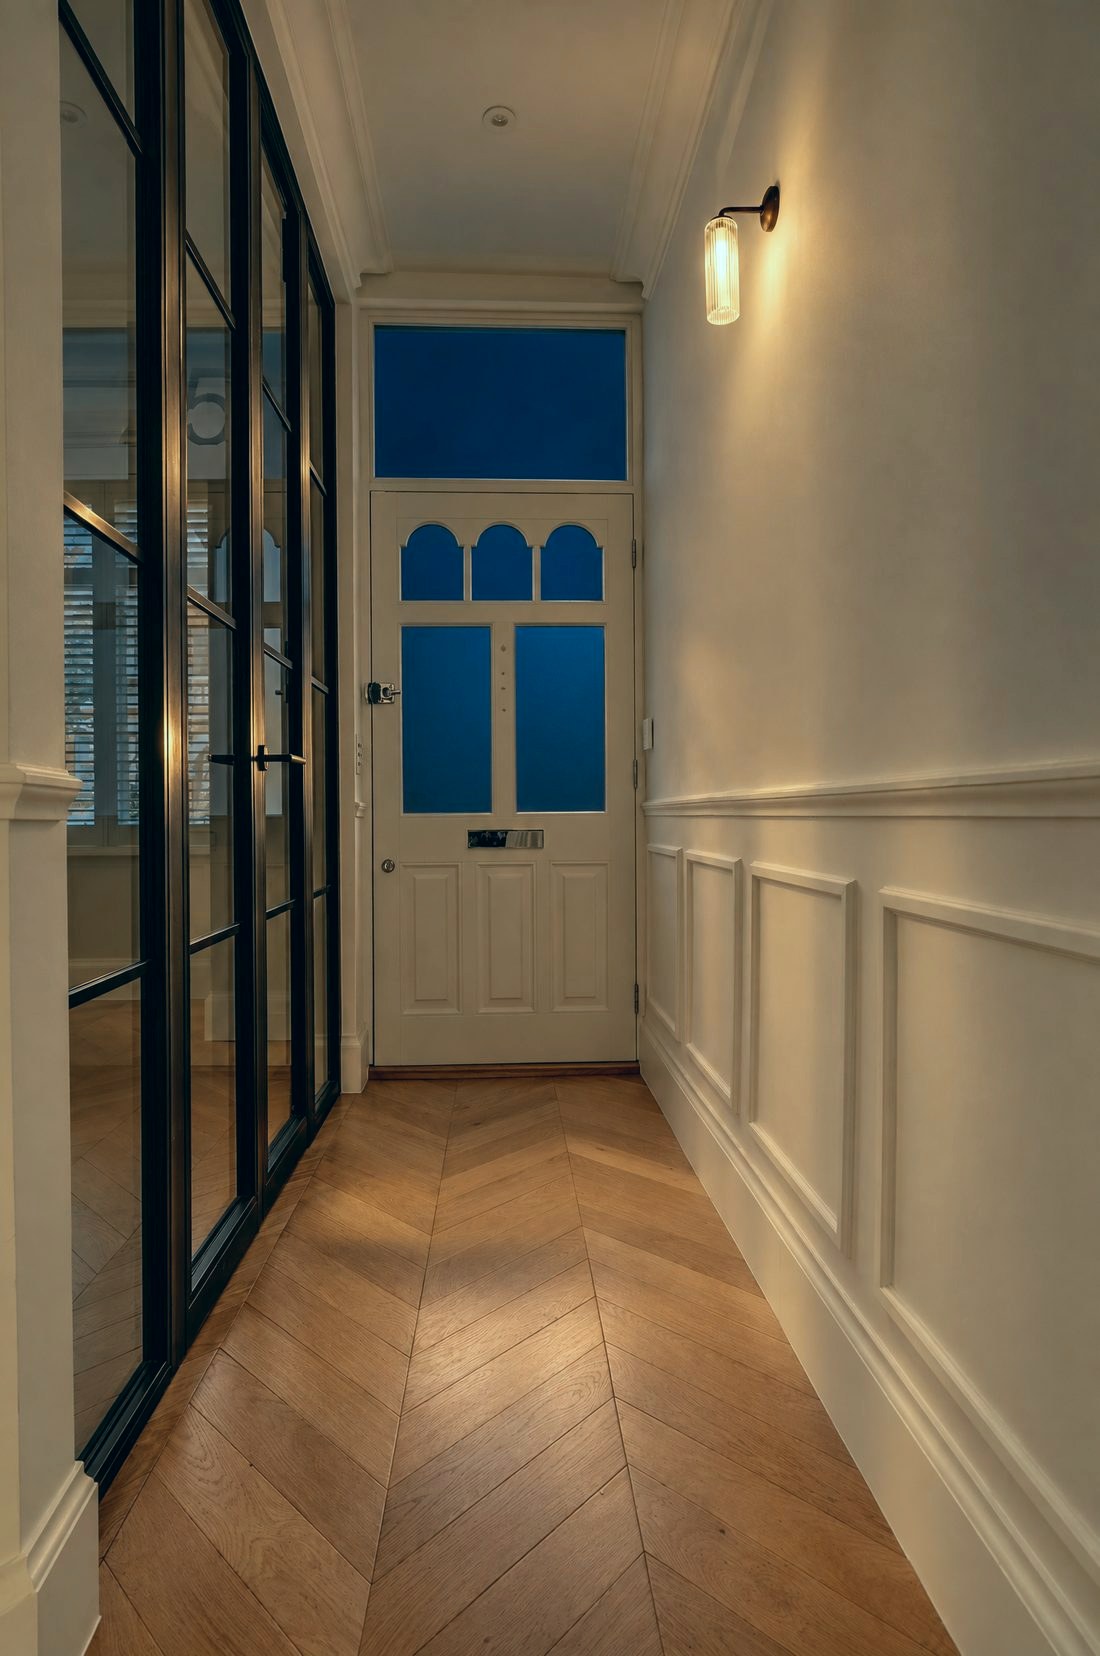
Hallway lined with a black steel glazed screen
Hall screen · Kensal Rise, NW10
Open black steel French doors into a navy library
French doors · Kensal Rise, NW10
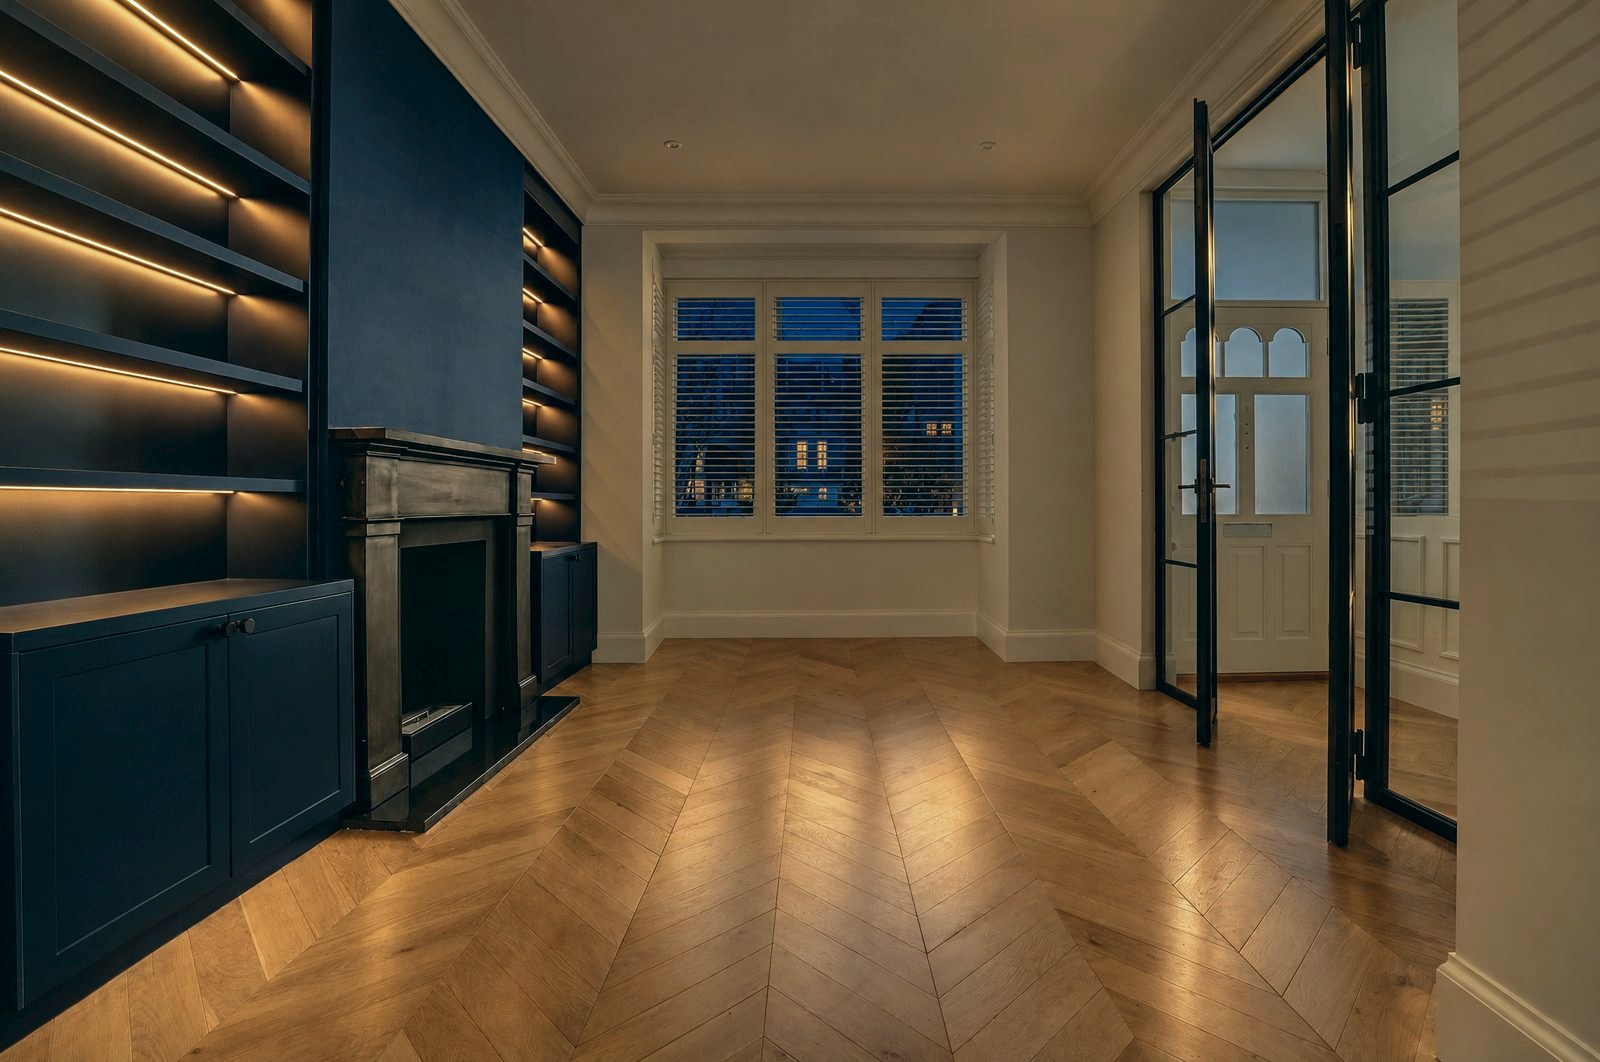
Navy library with a bay window and open steel French doors
Library · Kensal Rise, NW10
Choose your lines

Five ways to divide the glass.

The details

Made in the details.

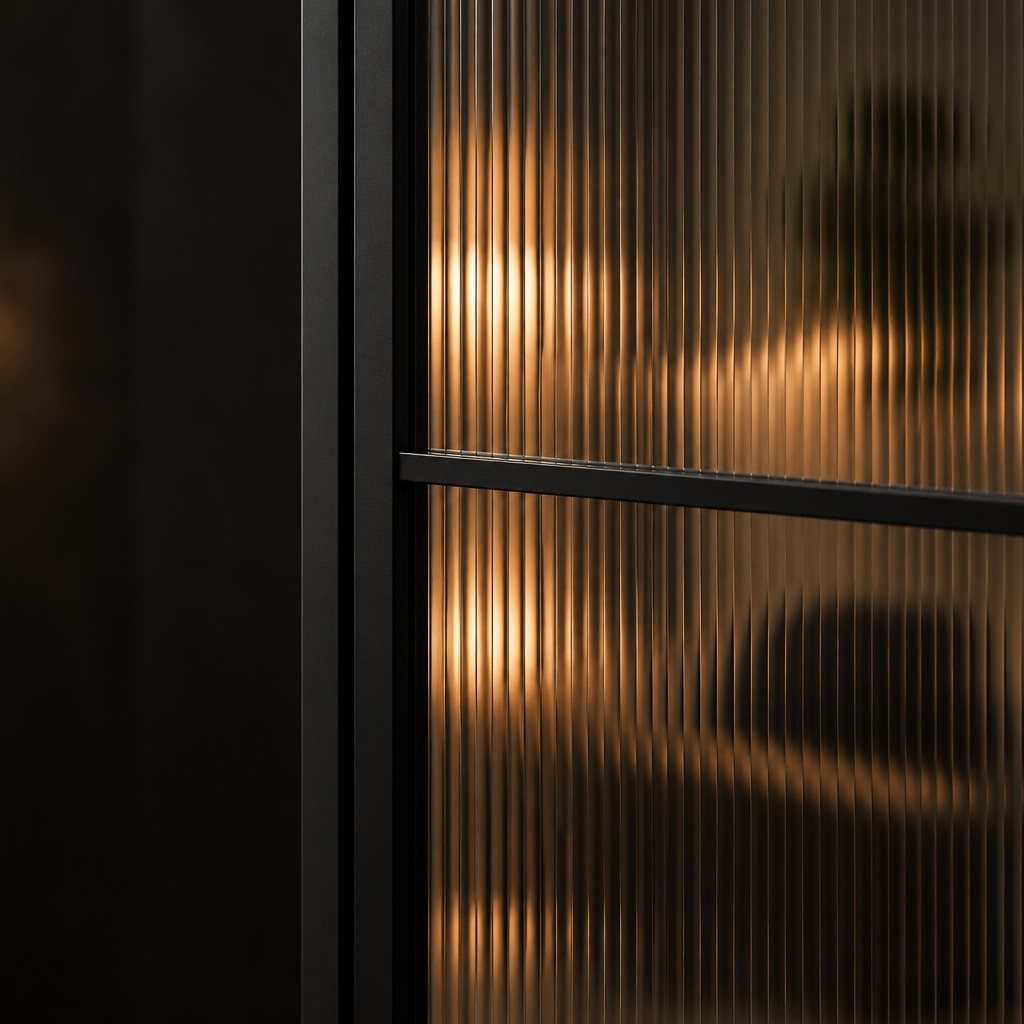
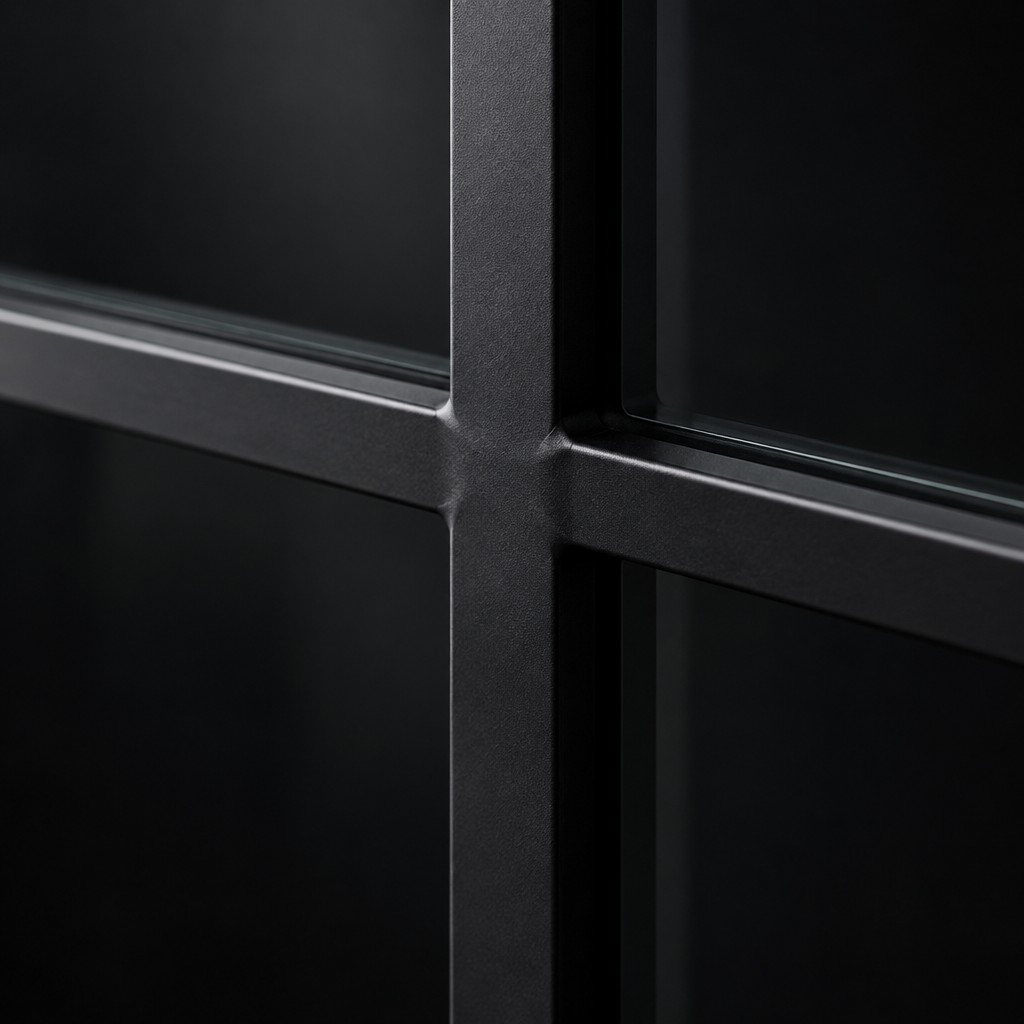
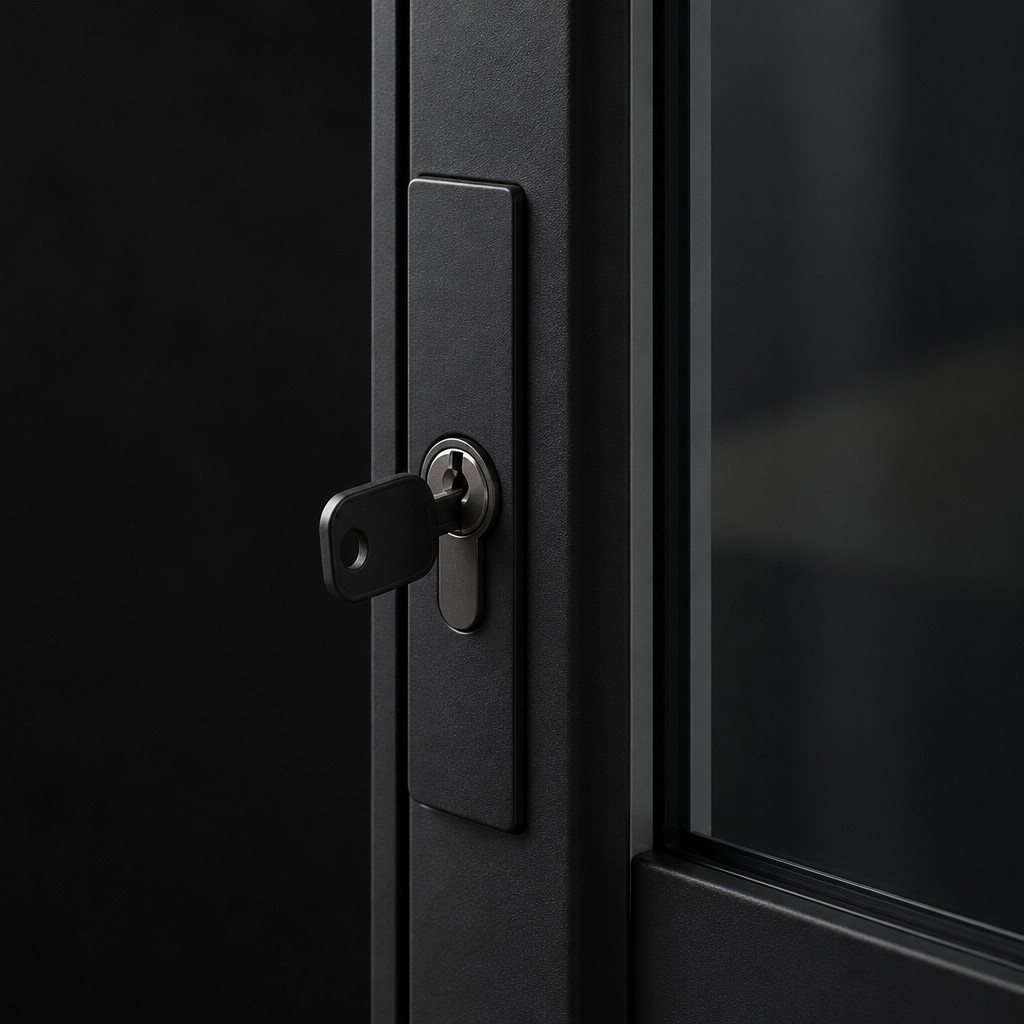
Matt black steel, welded and ground by hand, with fittings chosen with you: lever handles, knuckle hinges, locks with keys and glass from clear to reeded.
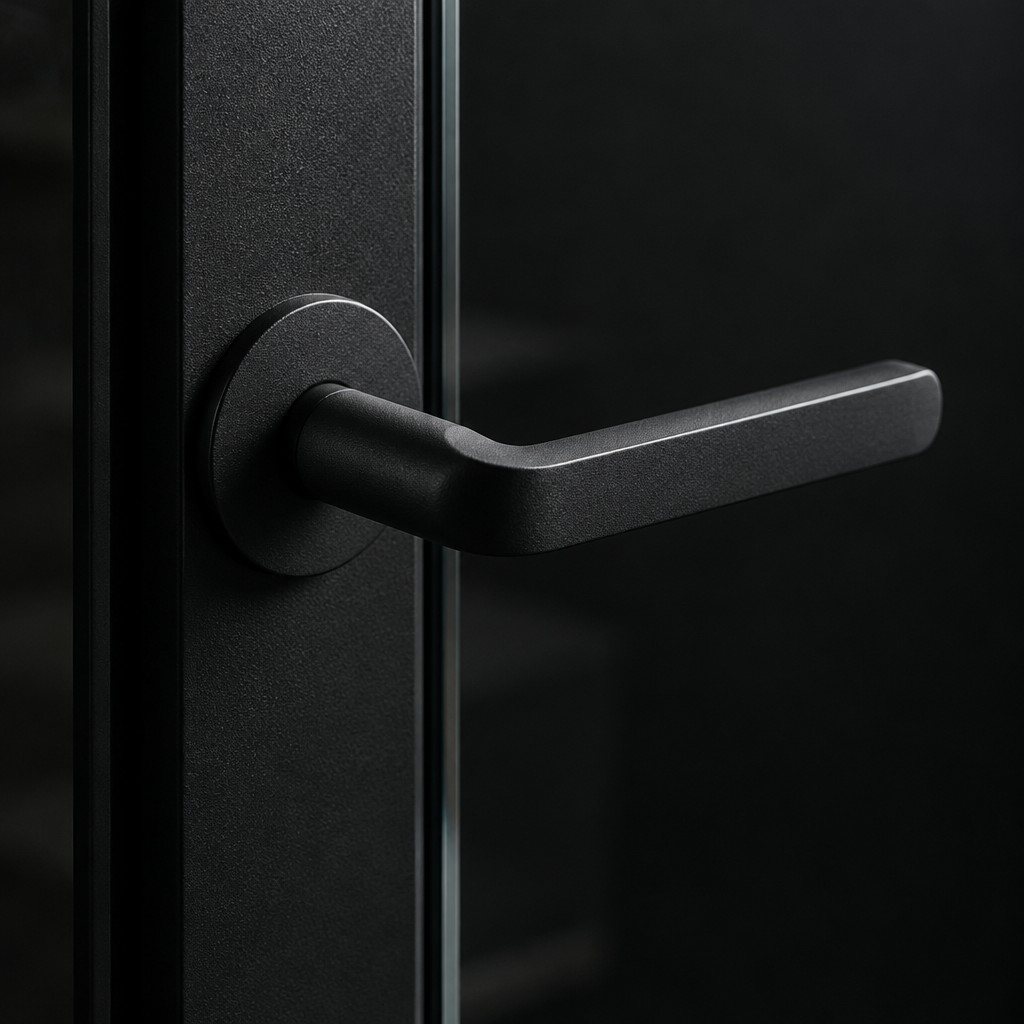
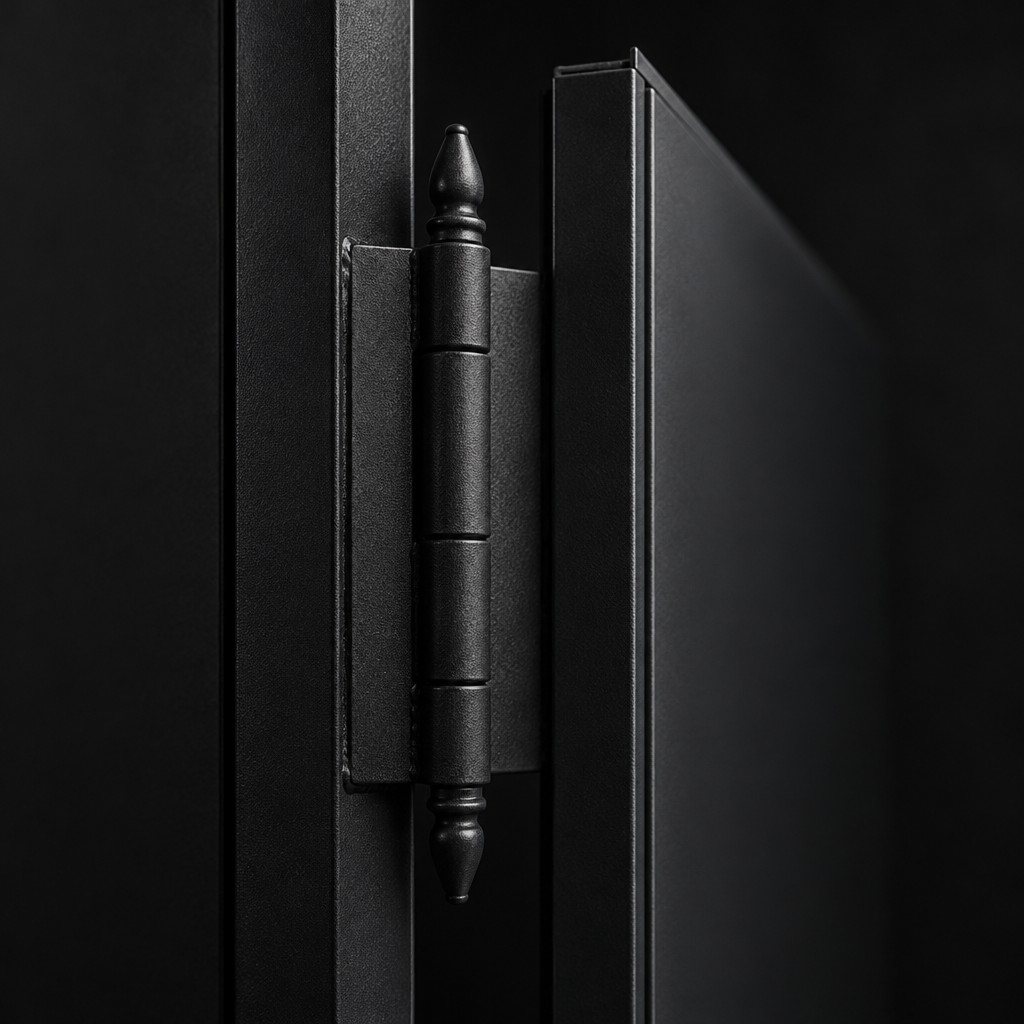
Lever handle on a black steel door
Lever handle on a round rose
Knuckle hinge with finials on a steel door
Knuckle hinge with finials
Reeded glass in a black steel frame
Reeded glass
Welded cross of steel glazing bars
Glazing bars, welded cross
Lock with key in a steel door
Lock with key
Welded steel corner, ground smooth
Welded corner, ground smooth
Choose your lines

A style guide for your doors.

The layouts we make most often. Quote the code when you ask for a price, or send us a sketch and we draw it to your opening.
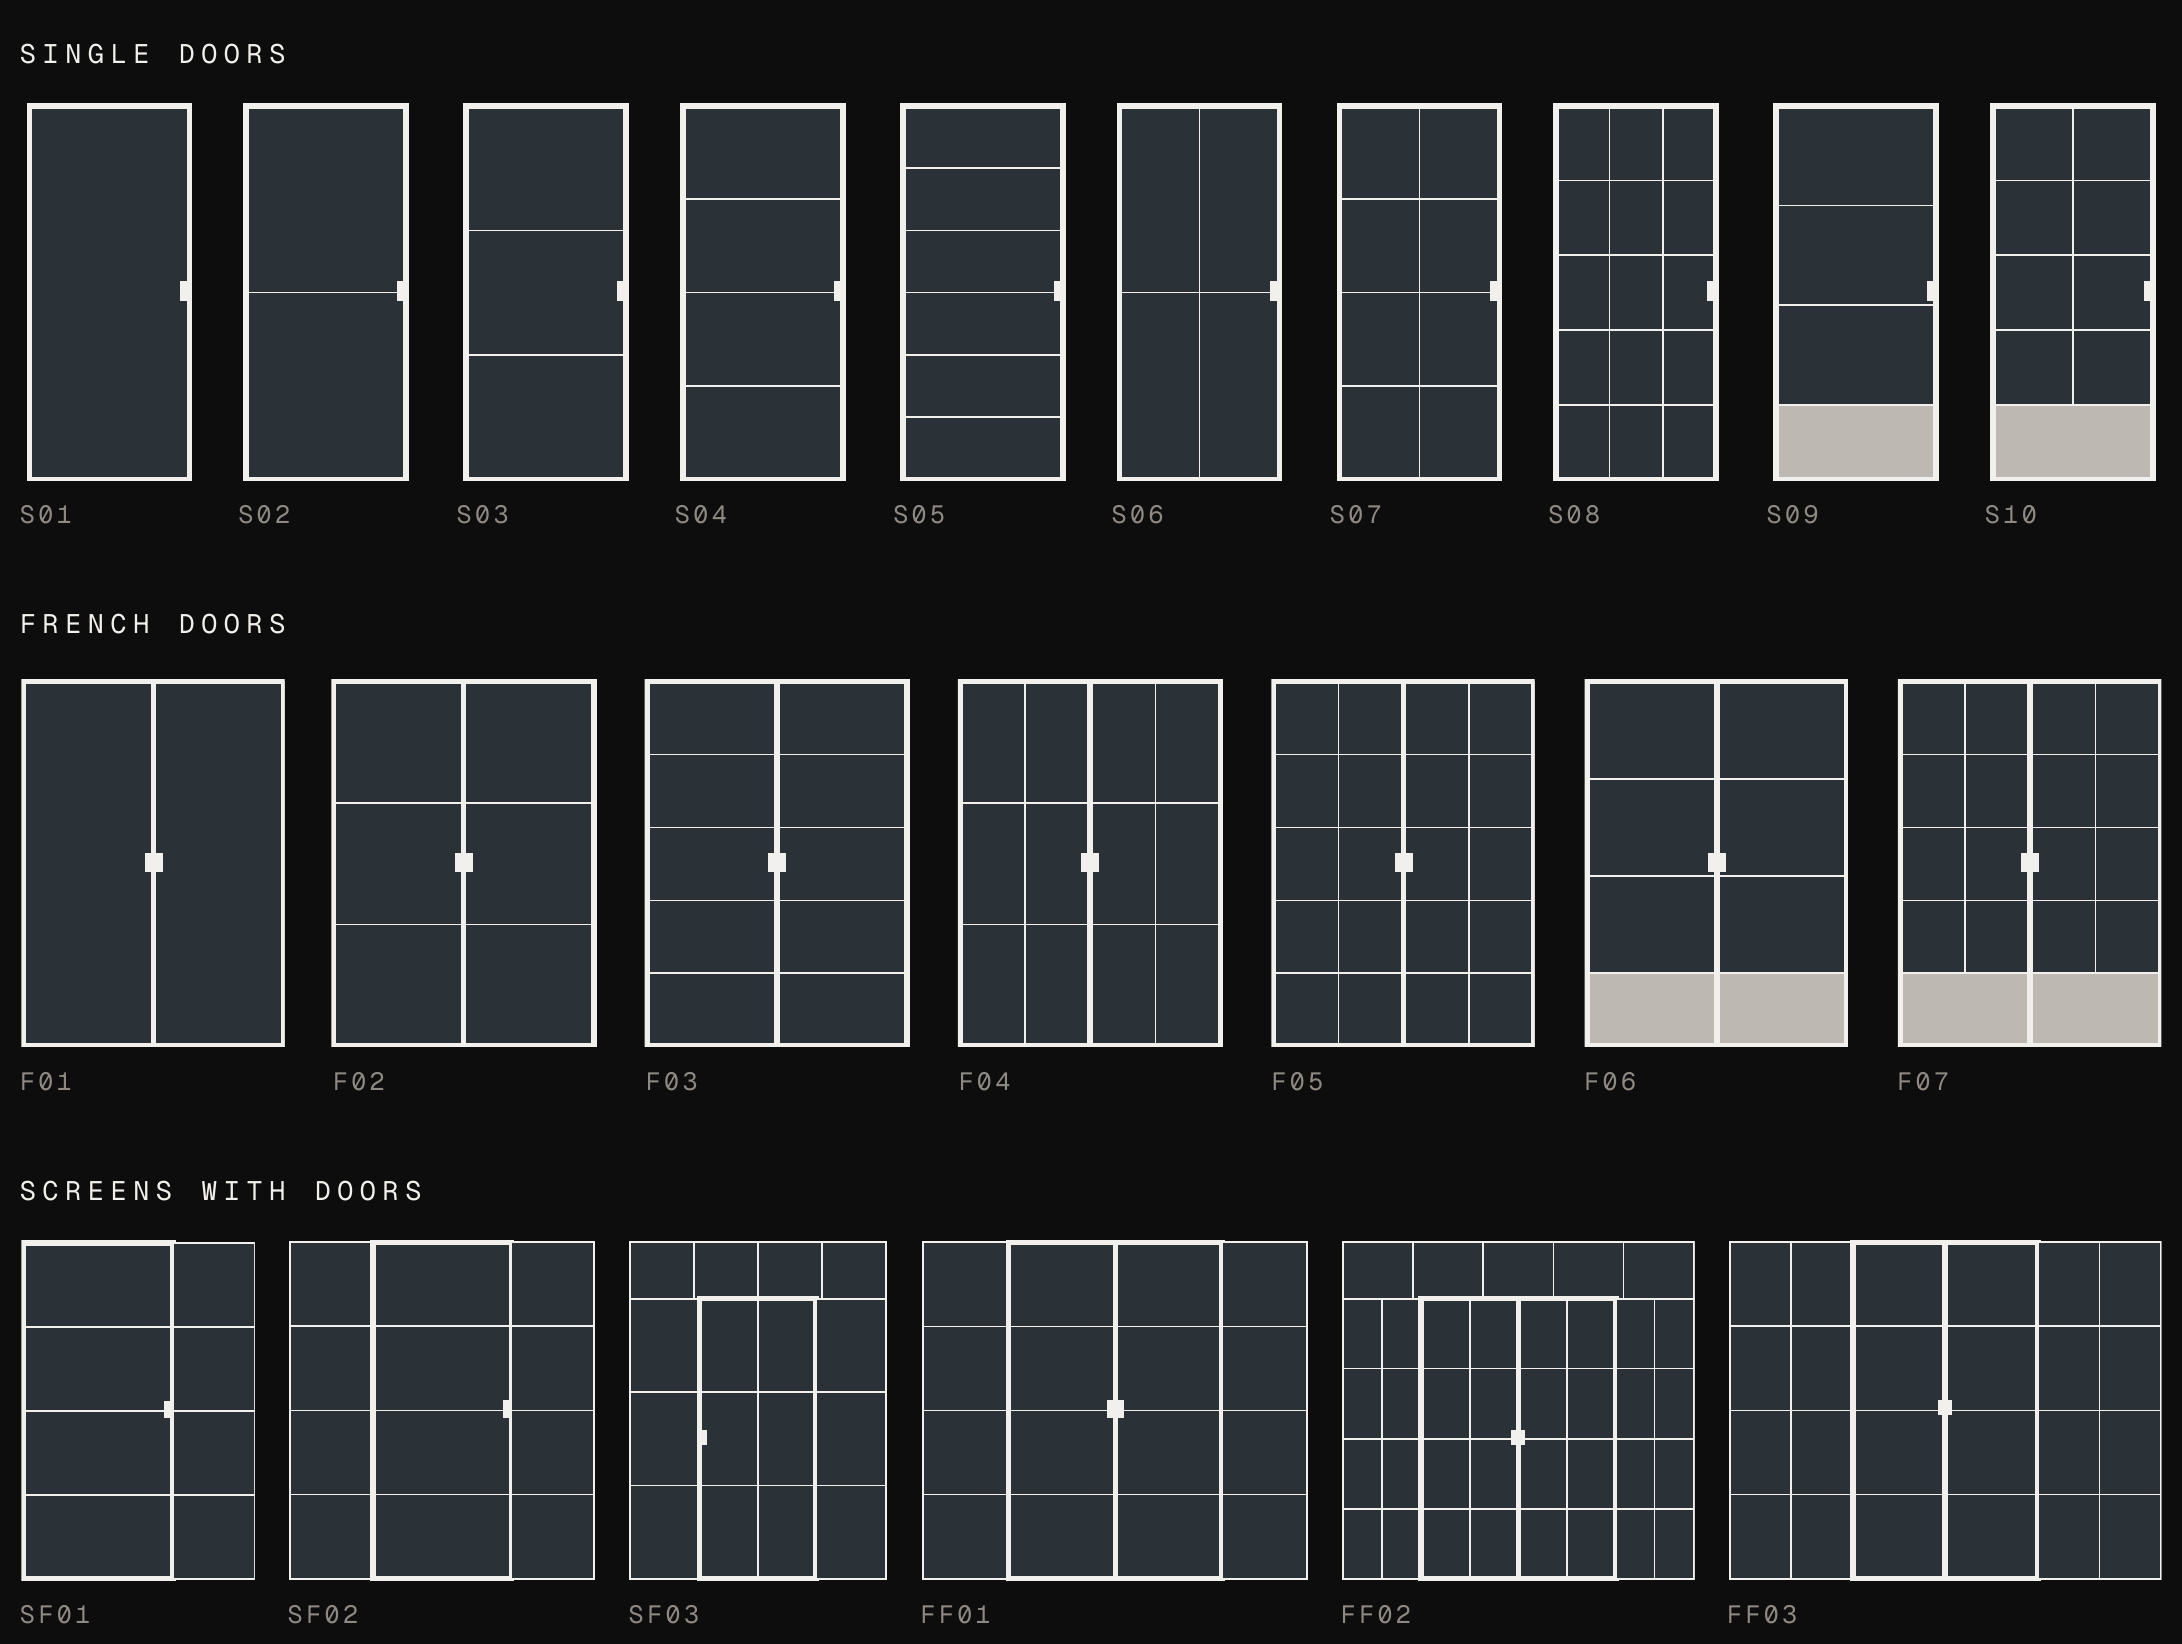
Style guide of steel doors: single doors S01 to S10, French doors F01 to F07, screens with doors SF01 to SF03 and FF01 to FF03
Single doors, French doors and screens with doors

FD30 fire doors

For doors on an escape route. Steel and glass assessed to BS 476-22, accepted by Building Control on our previous projects.

Glass

Clear toughened as standard. Laminated, fluted or reeded glass for privacy in bathrooms and studies.

Colour

Matt black as standard; bronze, anthracite or any RAL colour.

Doors

Single, French, sliding on a top track or pivot doors, with handles chosen with you.

Technical details

How the steel is built.

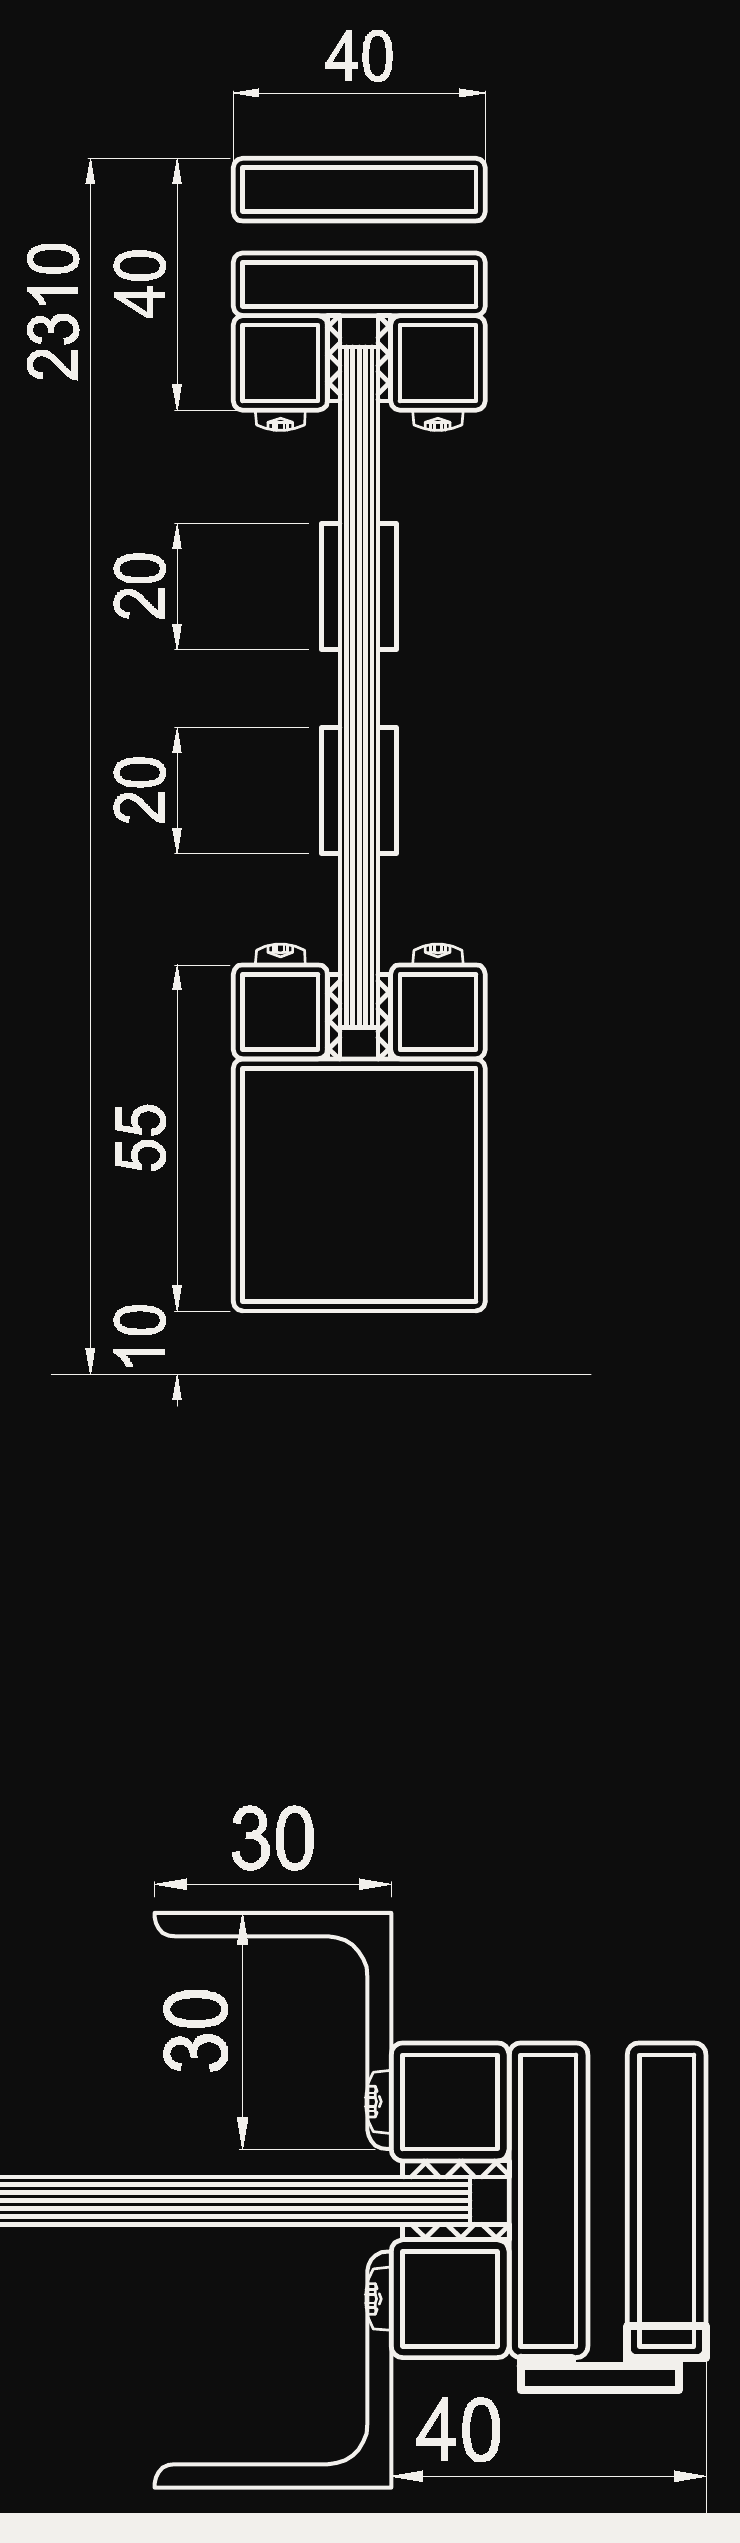
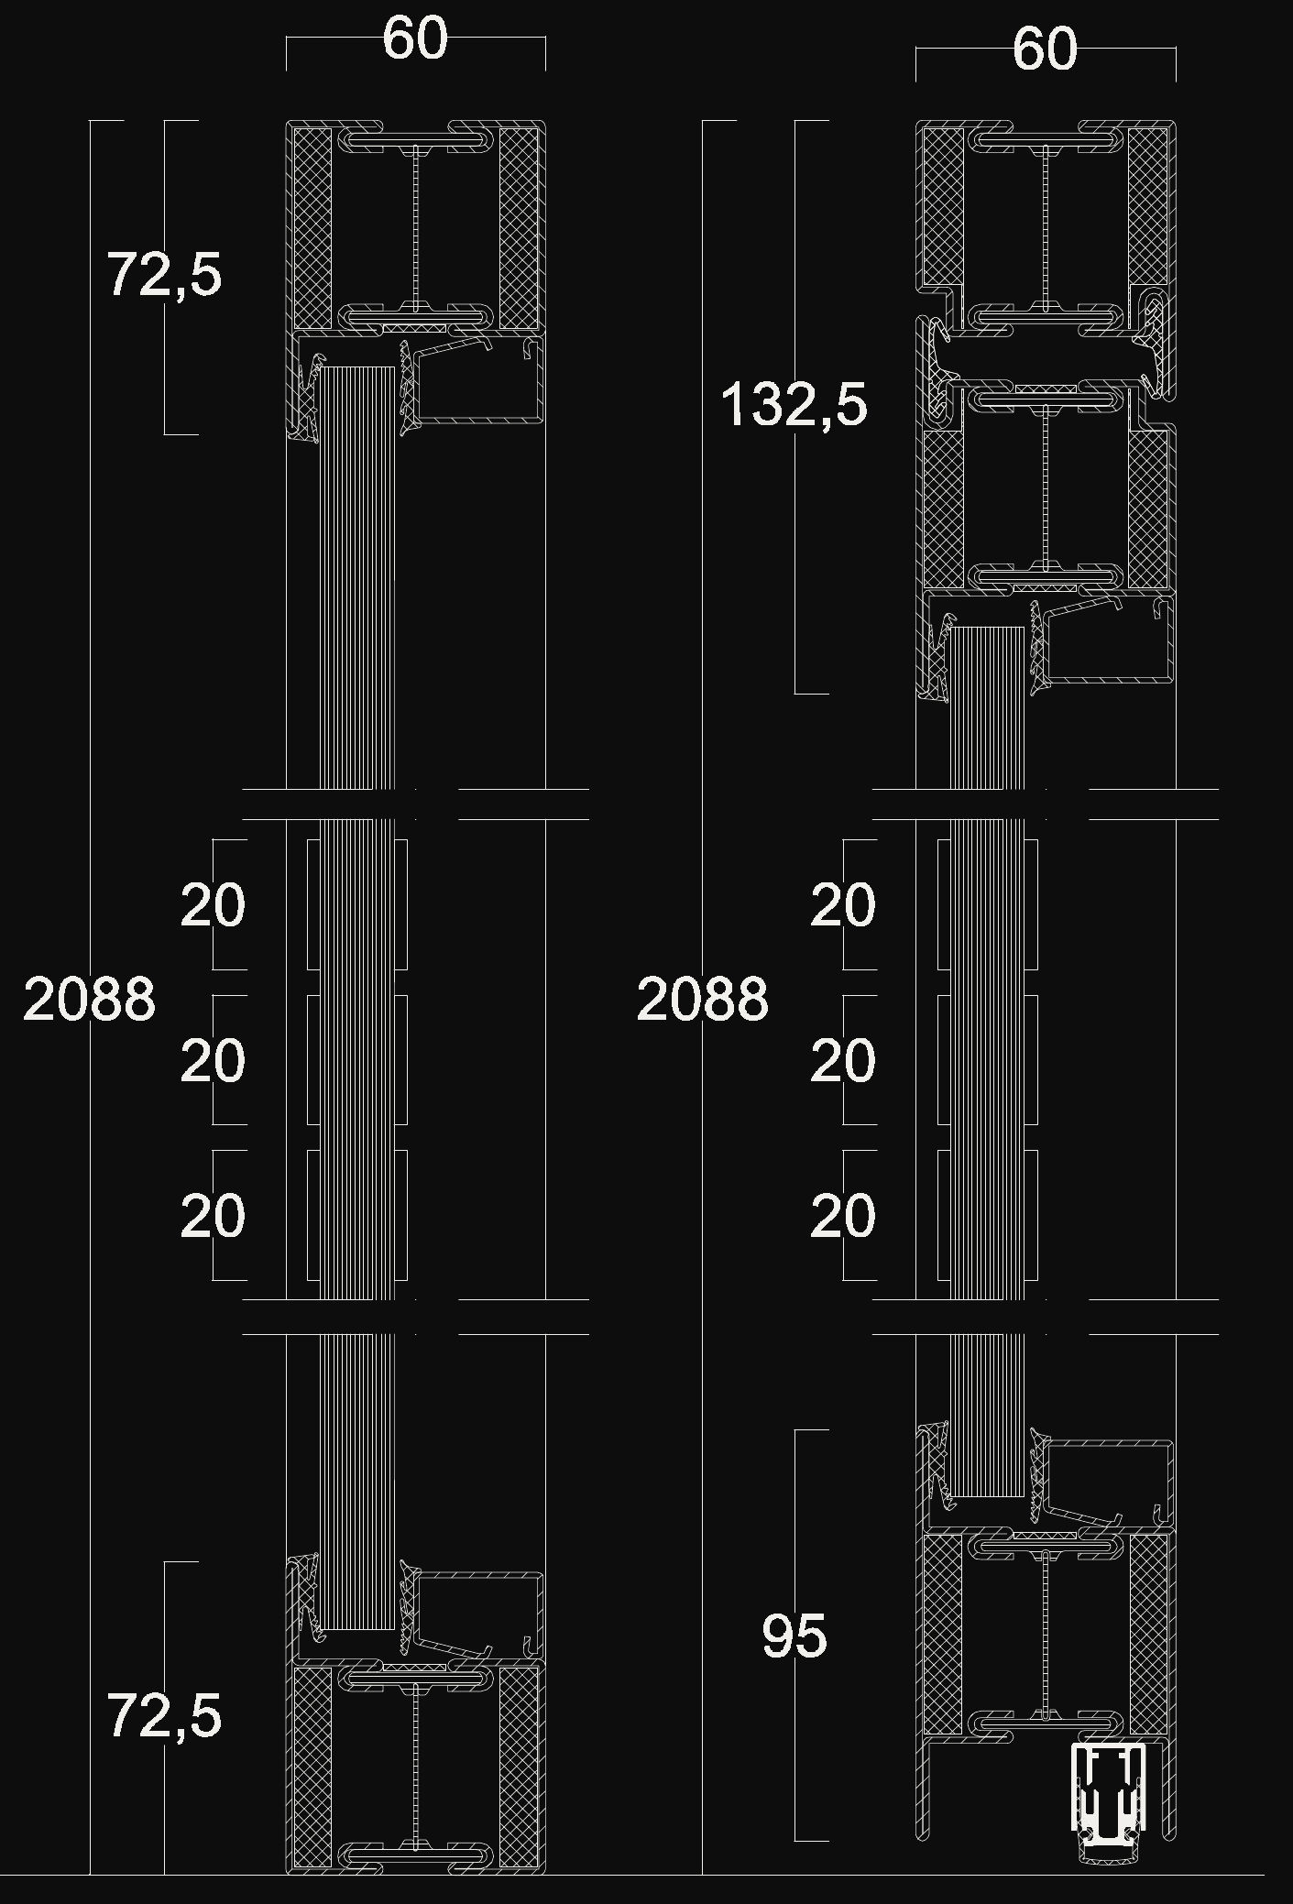
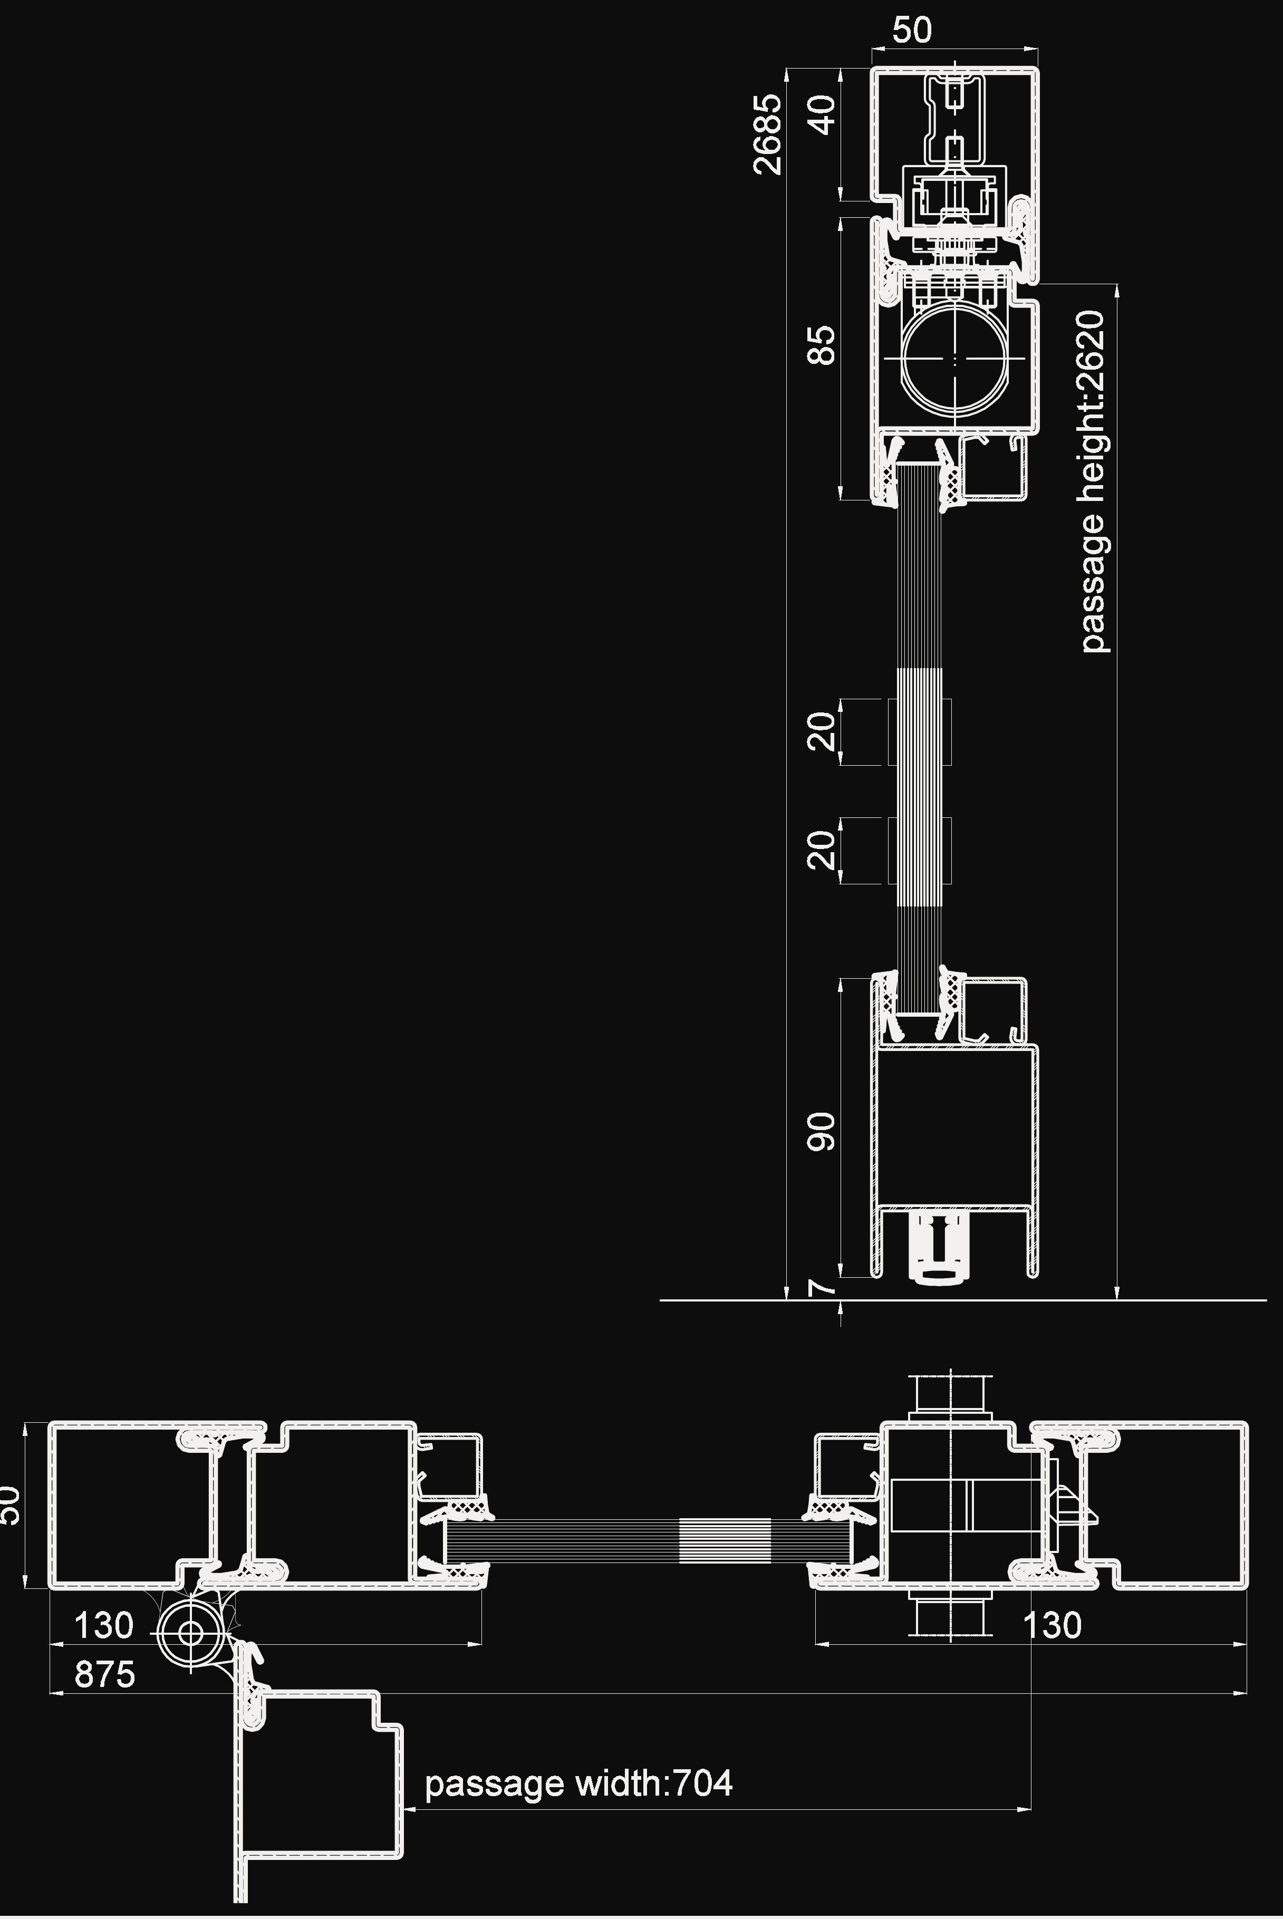
Section drawings of the steel systems we use: slim welded frames, glass set in a gasketed rebate, and glazing bars that read the same from both sides. Every door is drawn again to your sizes on the workshop drawings.
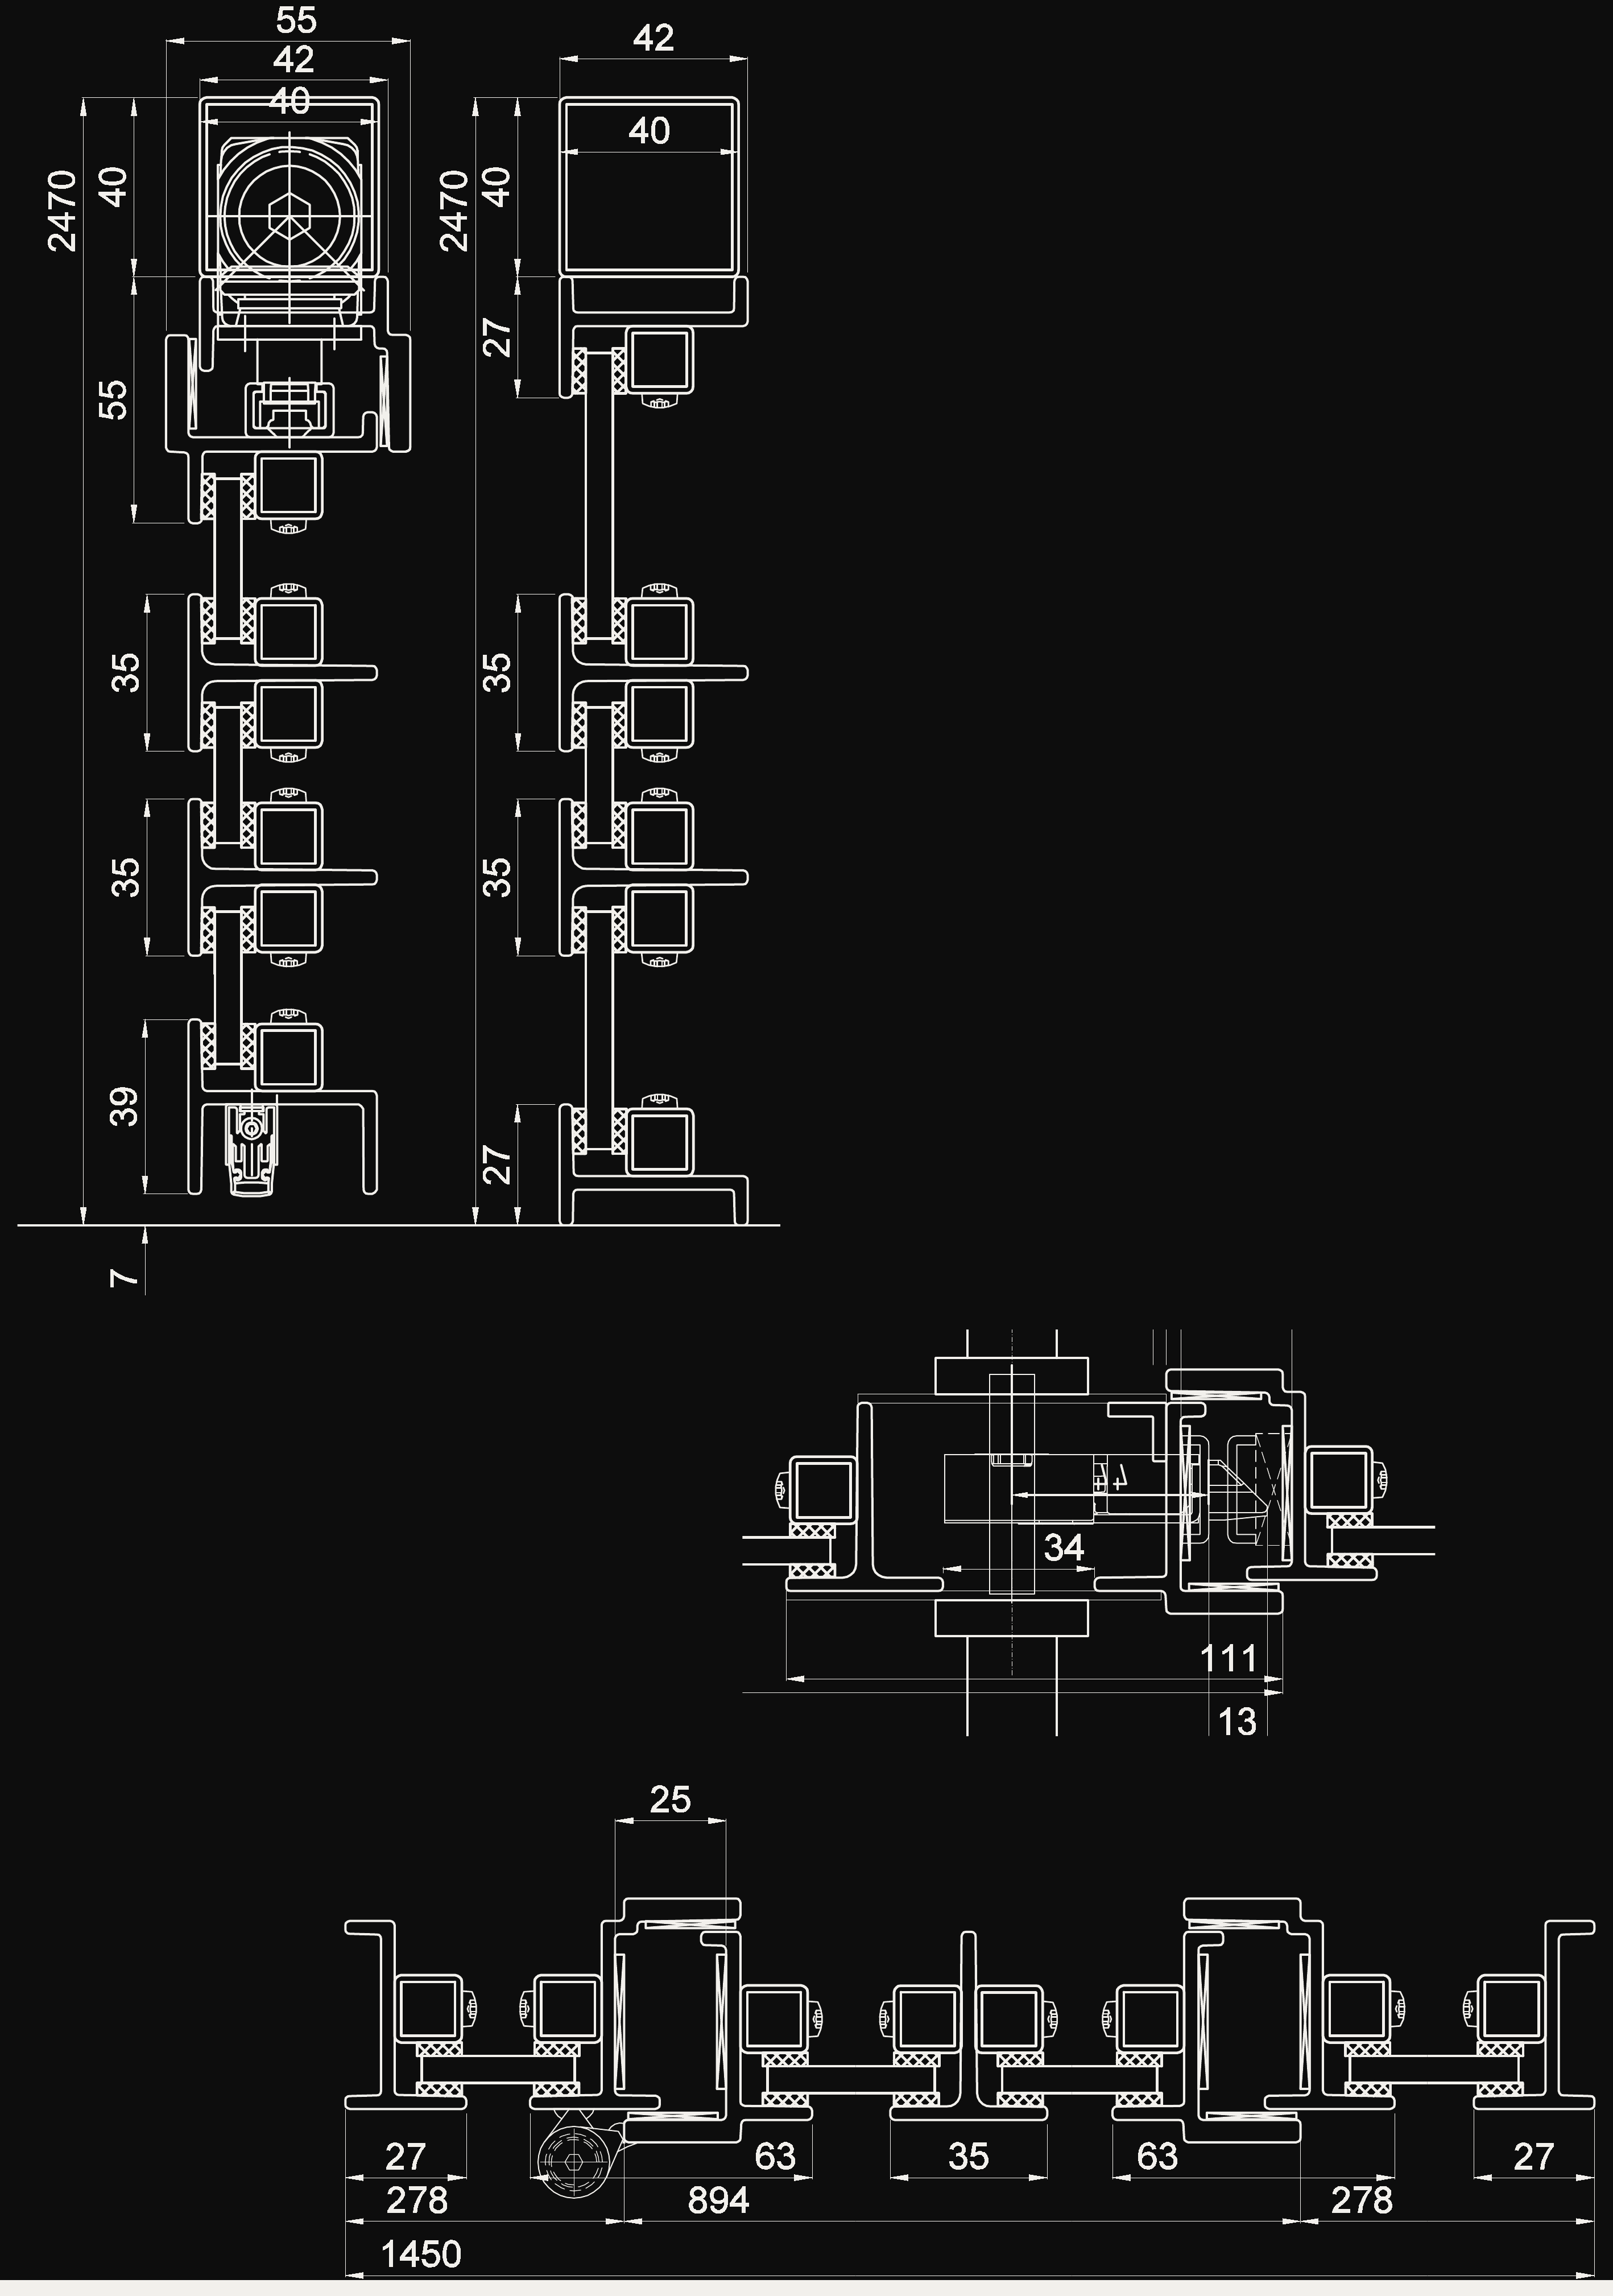
W40 slim steel section, vertical and horizontal
01W40 · slim Crittall style section
Economy 50 E30 FD30 fire door section
02Economy 50 E30 · FD30 fire door
40 mm steel sections for an internal door
0340 mm sections · internal door
Janisol 2 EI30 insulated fire rated screen with double doors
04Janisol 2 EI30 · fire rated screen

Manufacturer section drawings, dimensions in millimetres. Final sections are confirmed on the workshop drawings for your approval.
Material
Steel sections
Finish
Black, any RAL to order
Lead time
From 12 weeks
Fitting
Our own installers
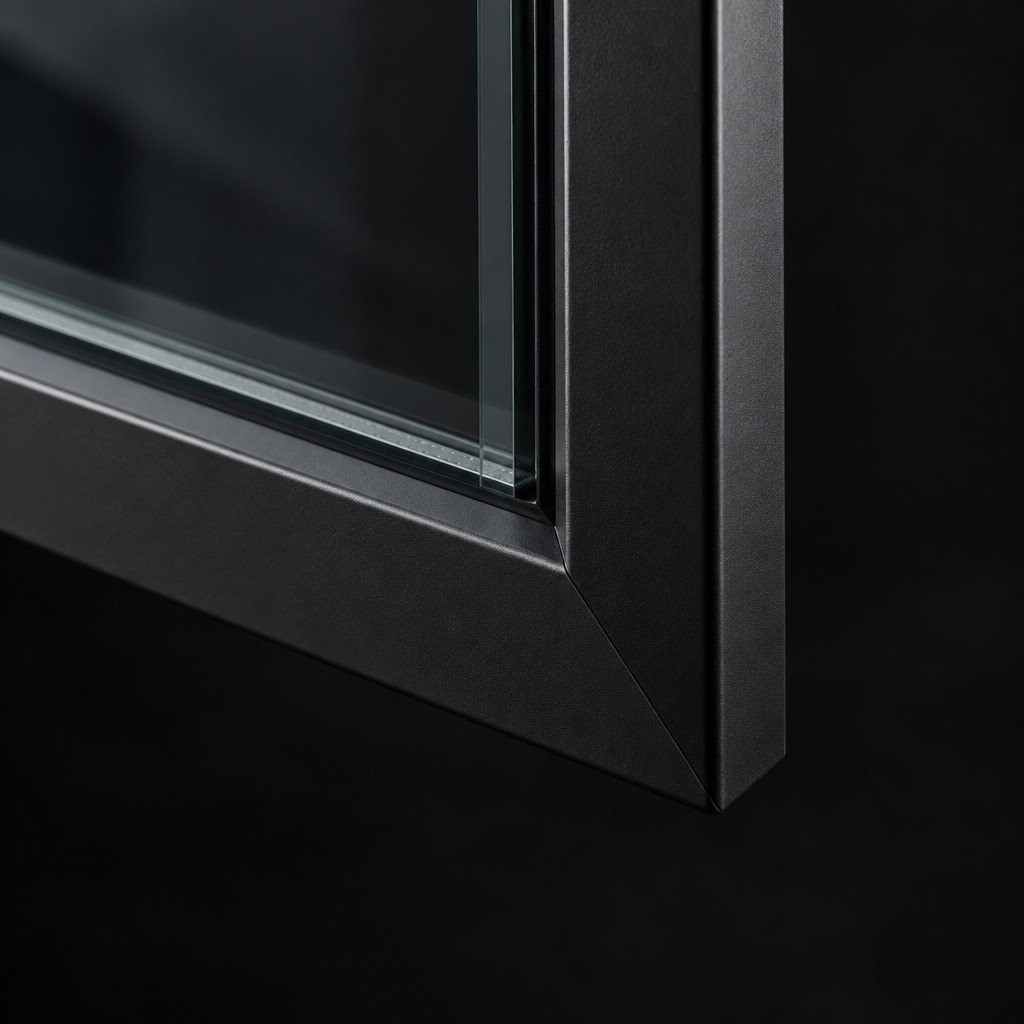
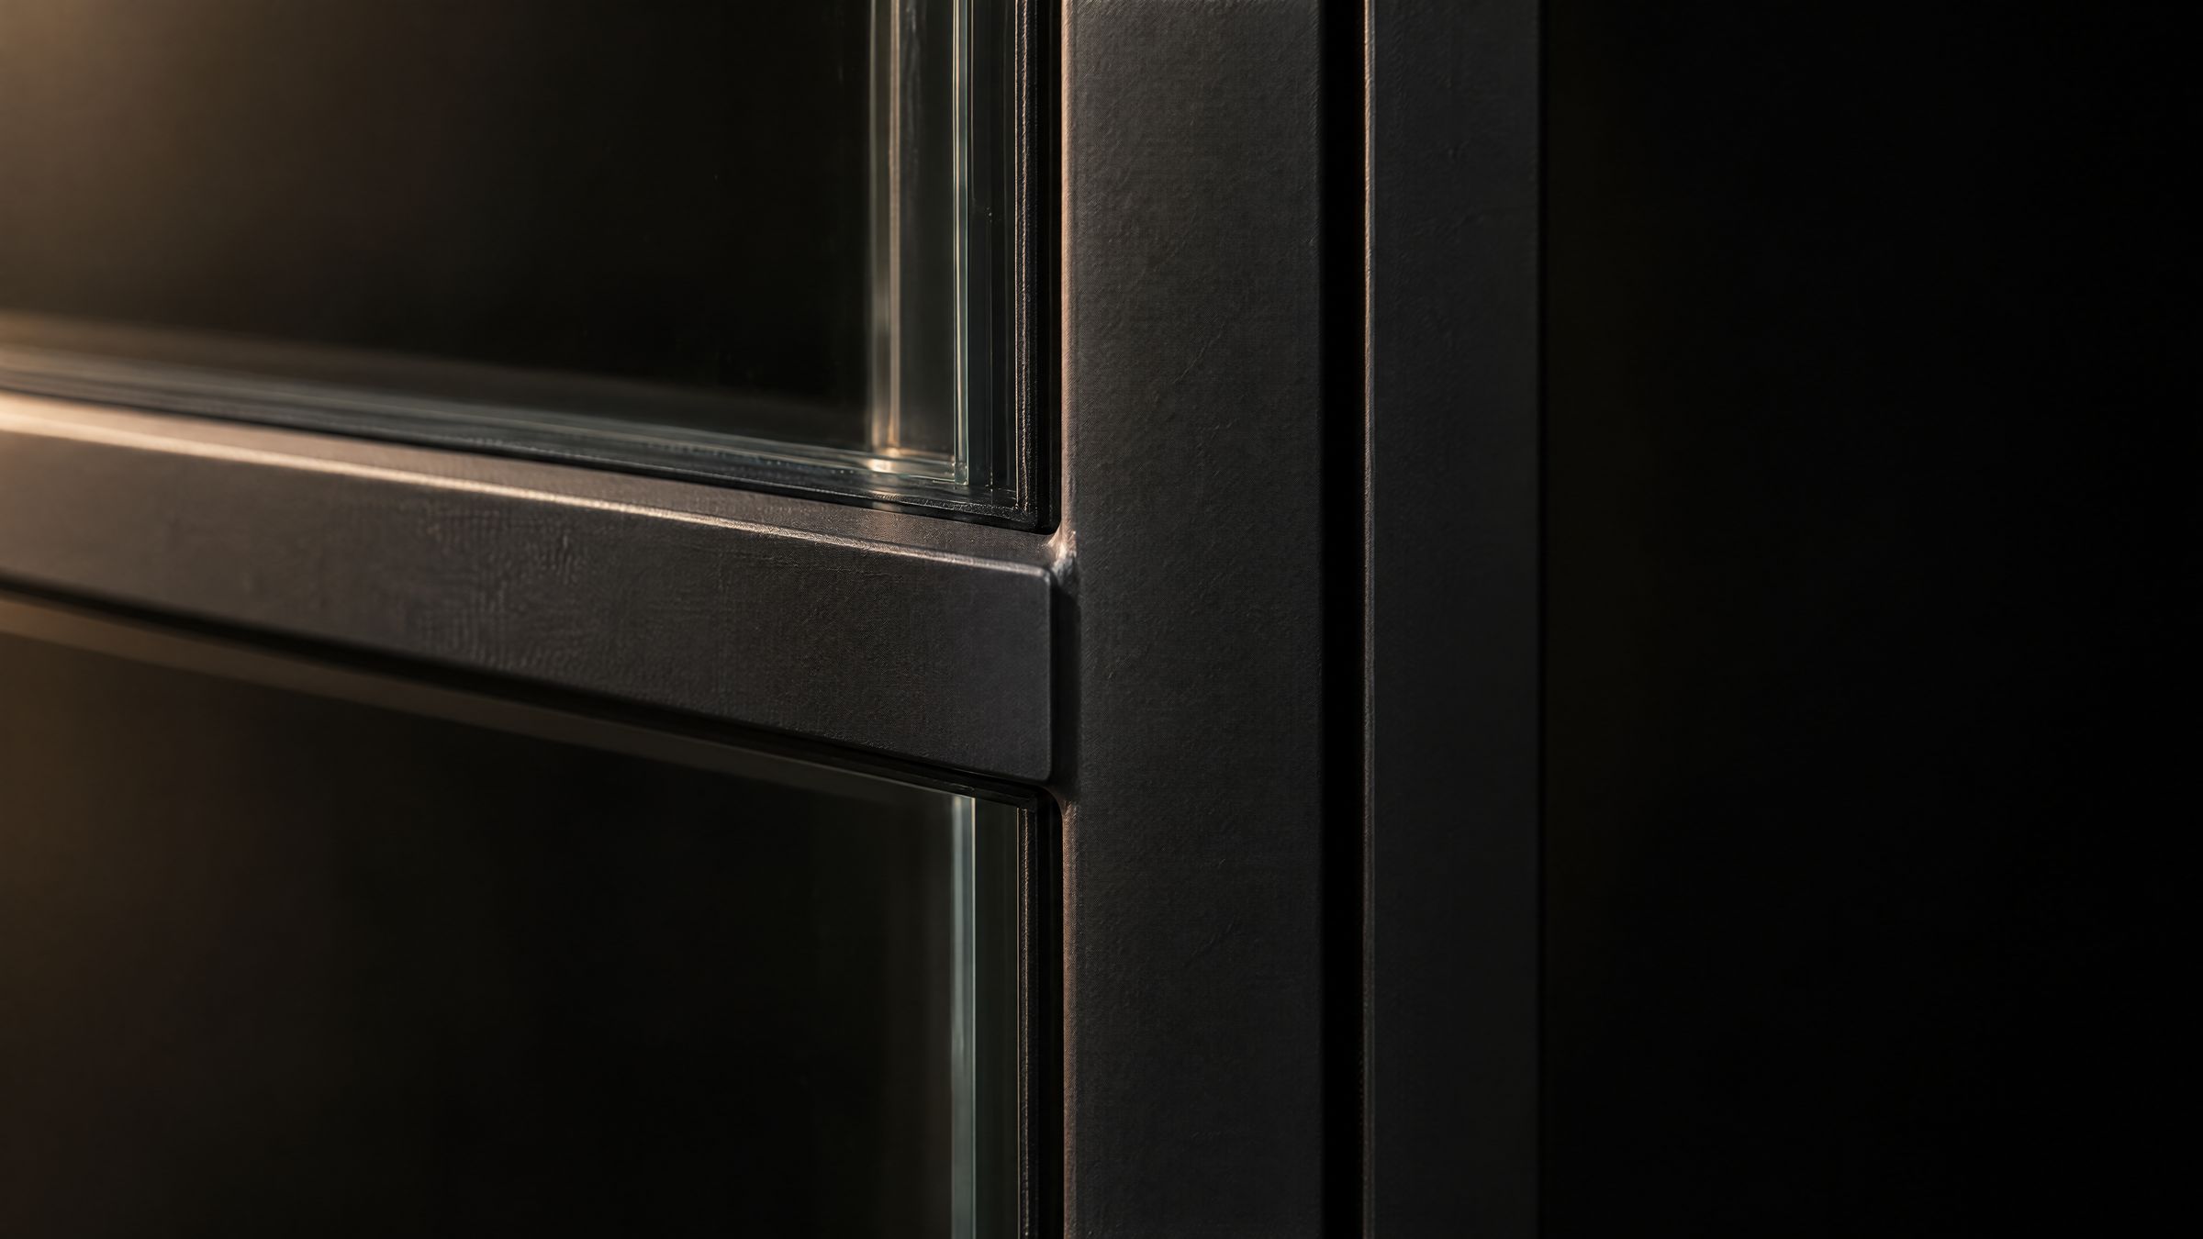
Close-up of a black steel glazing bar meeting the frame
Detail

Every weld, every line.

How it works

From the opening to the fitted steel.

  1. 01

    Send the opening

    Sizes, a few photos or the architect's drawings. By email or through the form.

  2. 02

    Drawing and price

    We draw your steel to the opening and send a fixed price, usually within 48 hours.

  3. 03

    Survey and sign-off

    We measure on site and you sign the workshop drawings before anything is made.

  4. 04

    Made and fitted

    Made to measure, from 12 weeks after sign-off. Fitted by our own team, with the site left clean.

The team behind WDL has built extensions and lofts across London for 25 years, mostly with architects. Our projects have been featured in The Times and 25 Beautiful Homes.

Email photos of your opening

Two ways to work with us

Option 1

Survey, supply and install

  • On-site survey from your plans and elevations
  • Structural opening and manufacturing sizes
  • Floor levels, positions and supports
  • Site access, including lifting
  • Installation by our own fitters
Option 2

Supply only

  • For contractors who install themselves
  • Technical support while we quote
  • Survey guideline pack
  • Delivery to site if needed

Lead time starts when the drawings are signed.

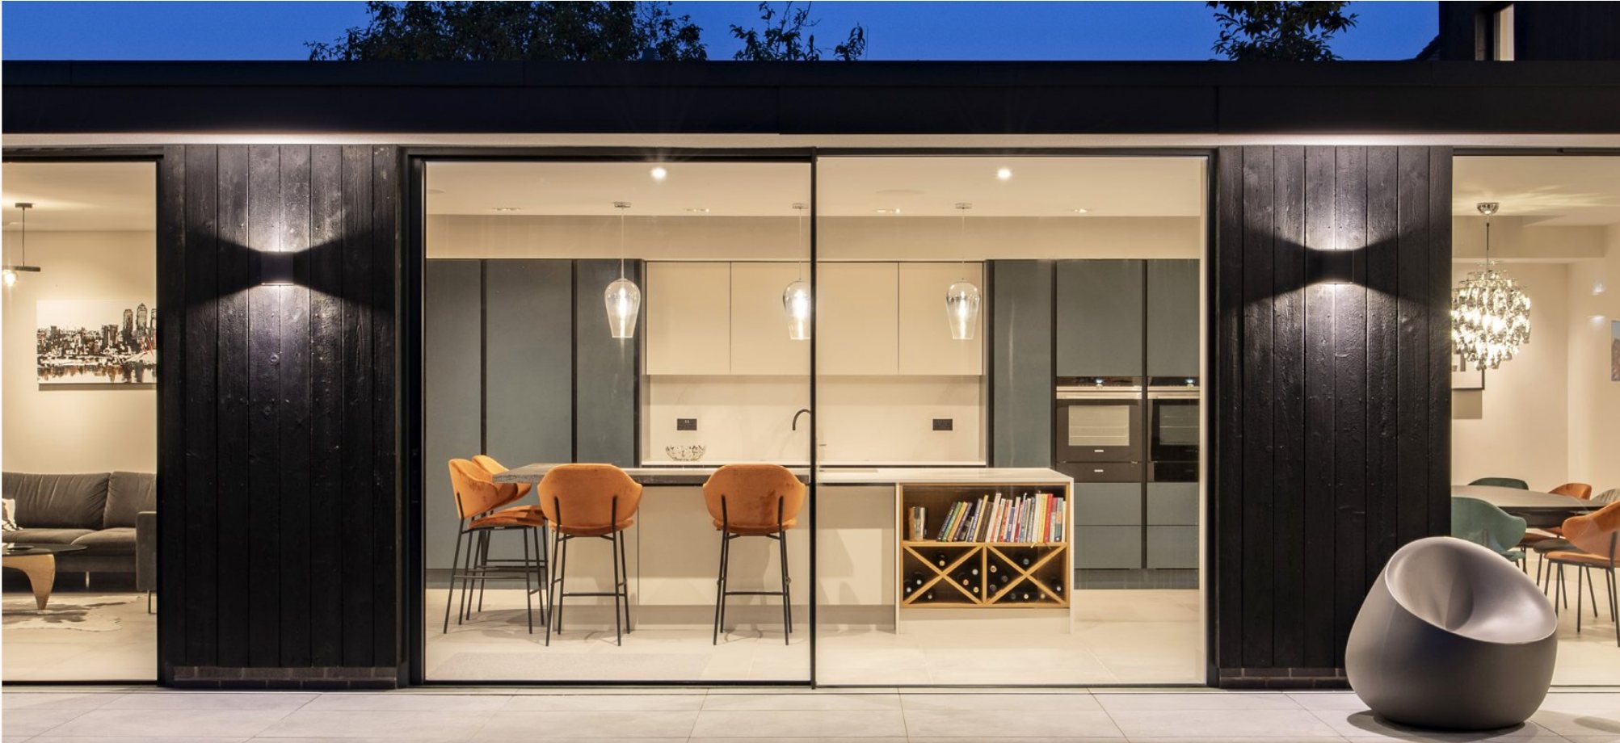
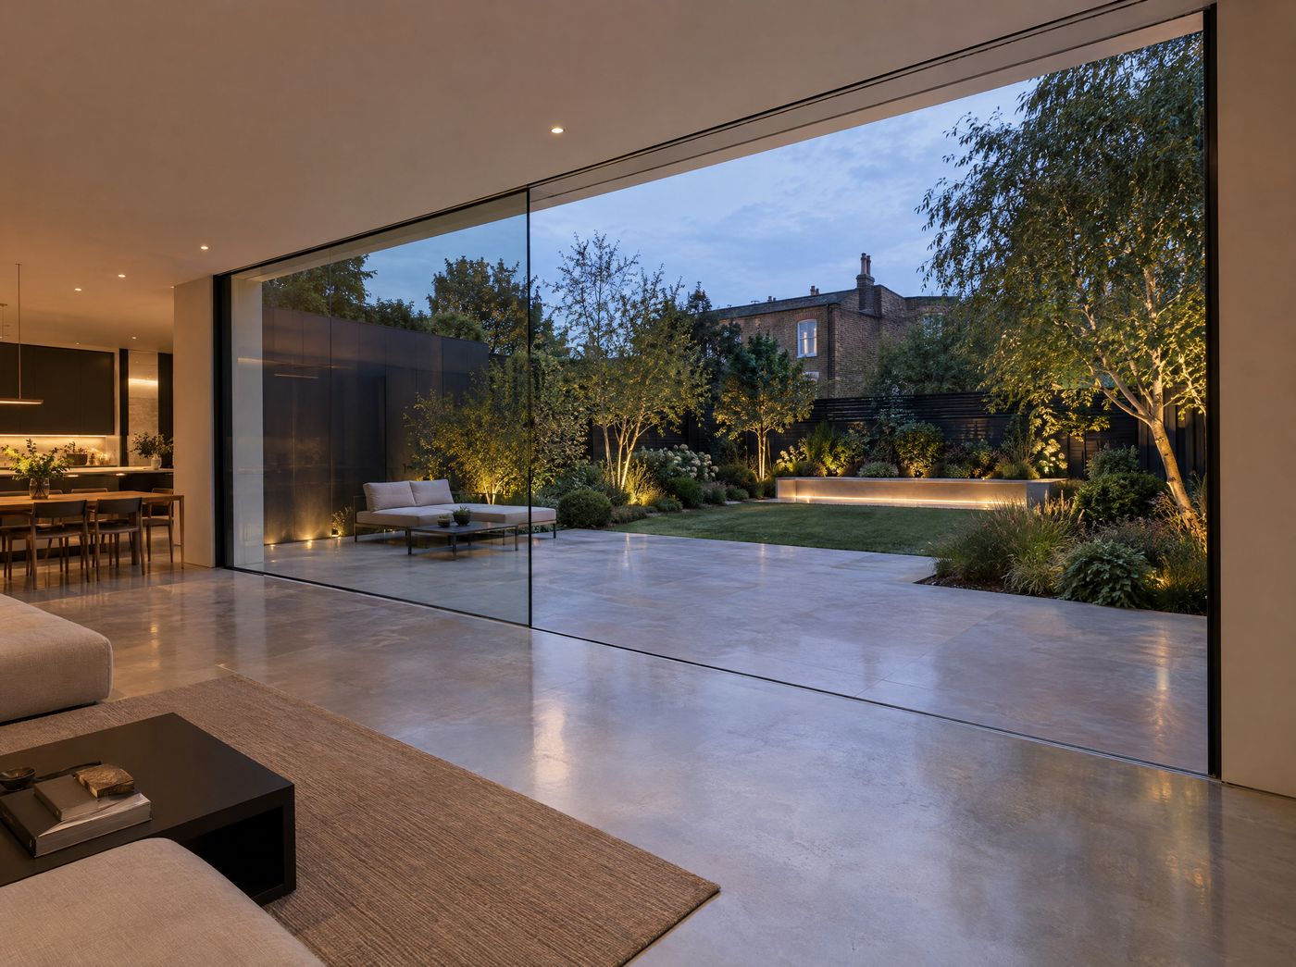
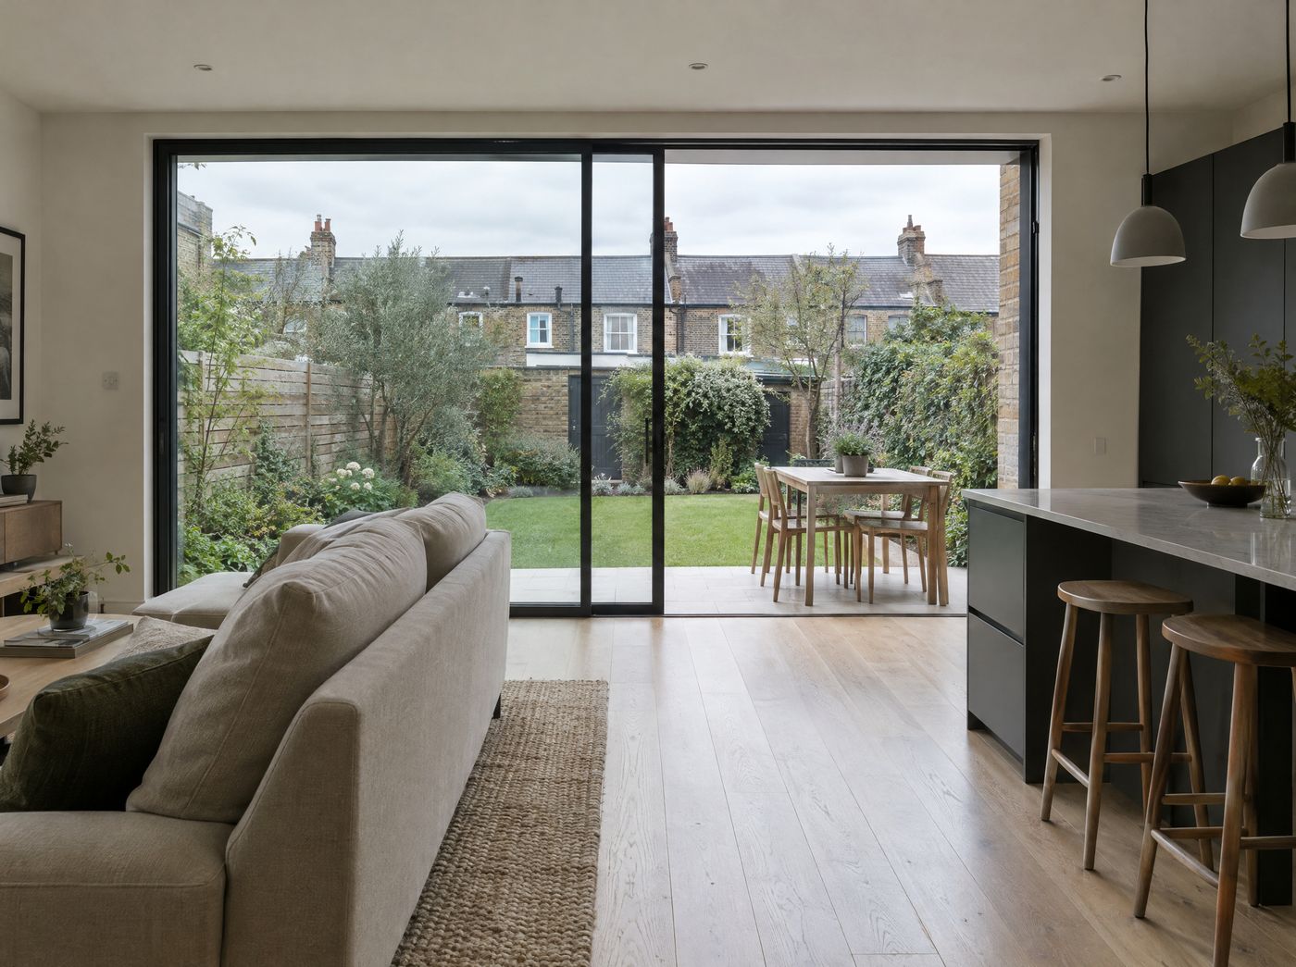
Sliding doors
Sliding doors and rooflights

More glass, less frame.

Minimal aluminium sliding doors and rooflights for extensions and garden rooms.

Scroll
Recent project · Hampton, TW12

Open the back of the house to the garden.

Cortizo sliding systems in two, three or four panels. Rooflights supplied and fitted; the upstand is built by your builder.

Sliding doors and rooflights

Cortizo slim sliding doors and flat rooflights for rear extensions, measured, supplied and fitted as one job.

Guide price, fitted, from £6,000to £6,900 + VAT

3.1 m wide opening · 2 panels

2 m4 m6 m
Elevation and plan, drawn to scale, 2.4 m high

A guide for budgeting, for doors up to 2.4 m high, with measuring, delivery and fitting by our own team. Taller doors, glass corners and pocket walls are priced on the drawing. Your fixed price follows the survey.

Rooflights

Light from above, made to size.

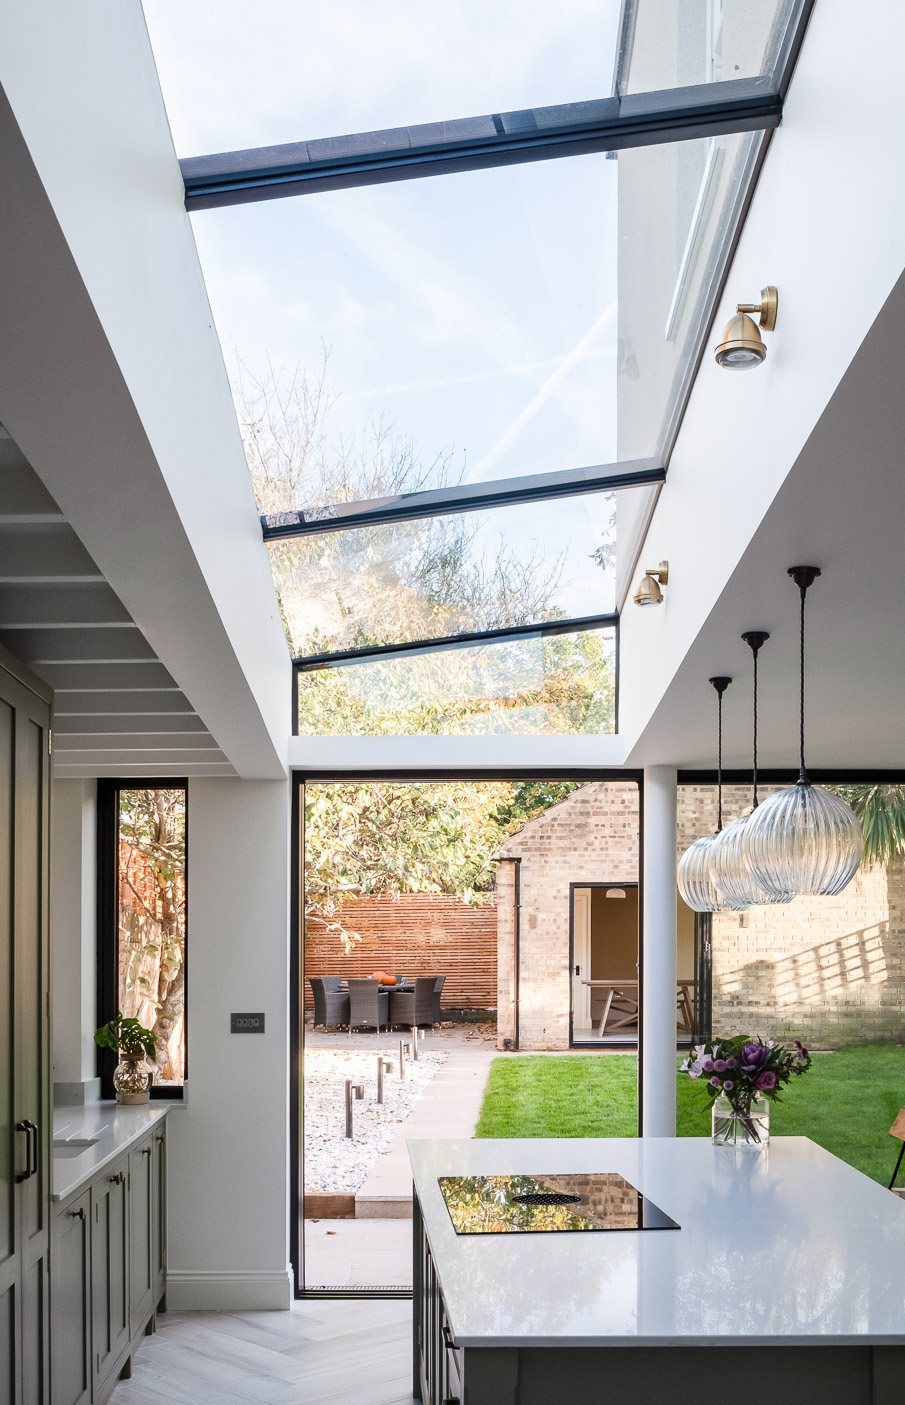
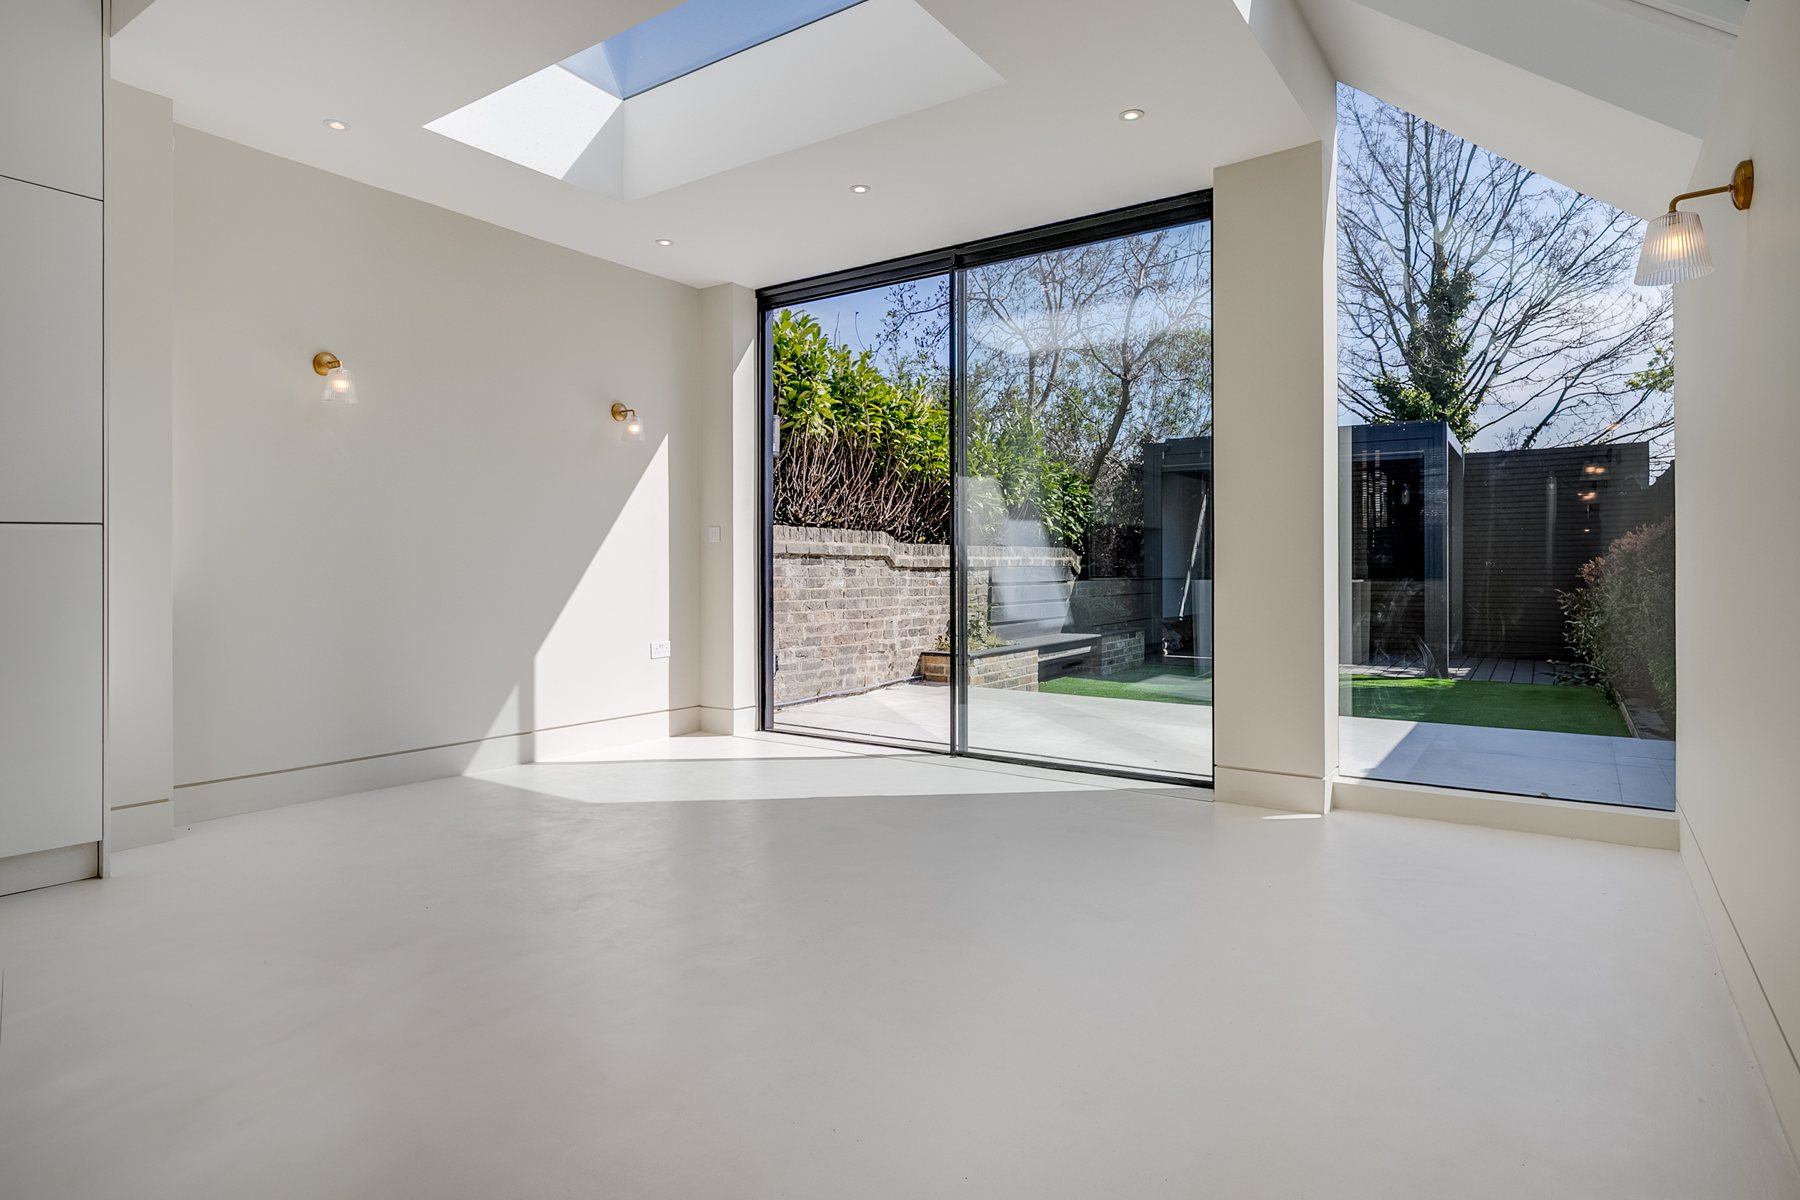
Flat rooflights made to your opening and fitted together with the sliding doors. A deep extension becomes the brightest room in the house.

Rooflights

Light from above, made to size.

Flat rooflights made to the size of your opening, with slim frames and toughened, laminated safety glass. Fitted together with the sliding doors, they turn a deep extension into the brightest room in the house.
  • Fixed rooflights made to measure
  • Double or triple glazed safety glass
  • Your builder builds the upstand to our drawing
  • We lift and fit the rooflight, usually in half a day
Kitchen under a long glass rooflight opening to the garden
Hampton, TW12 · Side return rooflight
Extension with a flat rooflight and floor to ceiling sliding doors
Rooflight and sliding doors
Recent projects

Fitted by our own team.

Rear extensions with slim aluminium sliding doors and rooflights across London, measured, supplied and fitted by us.
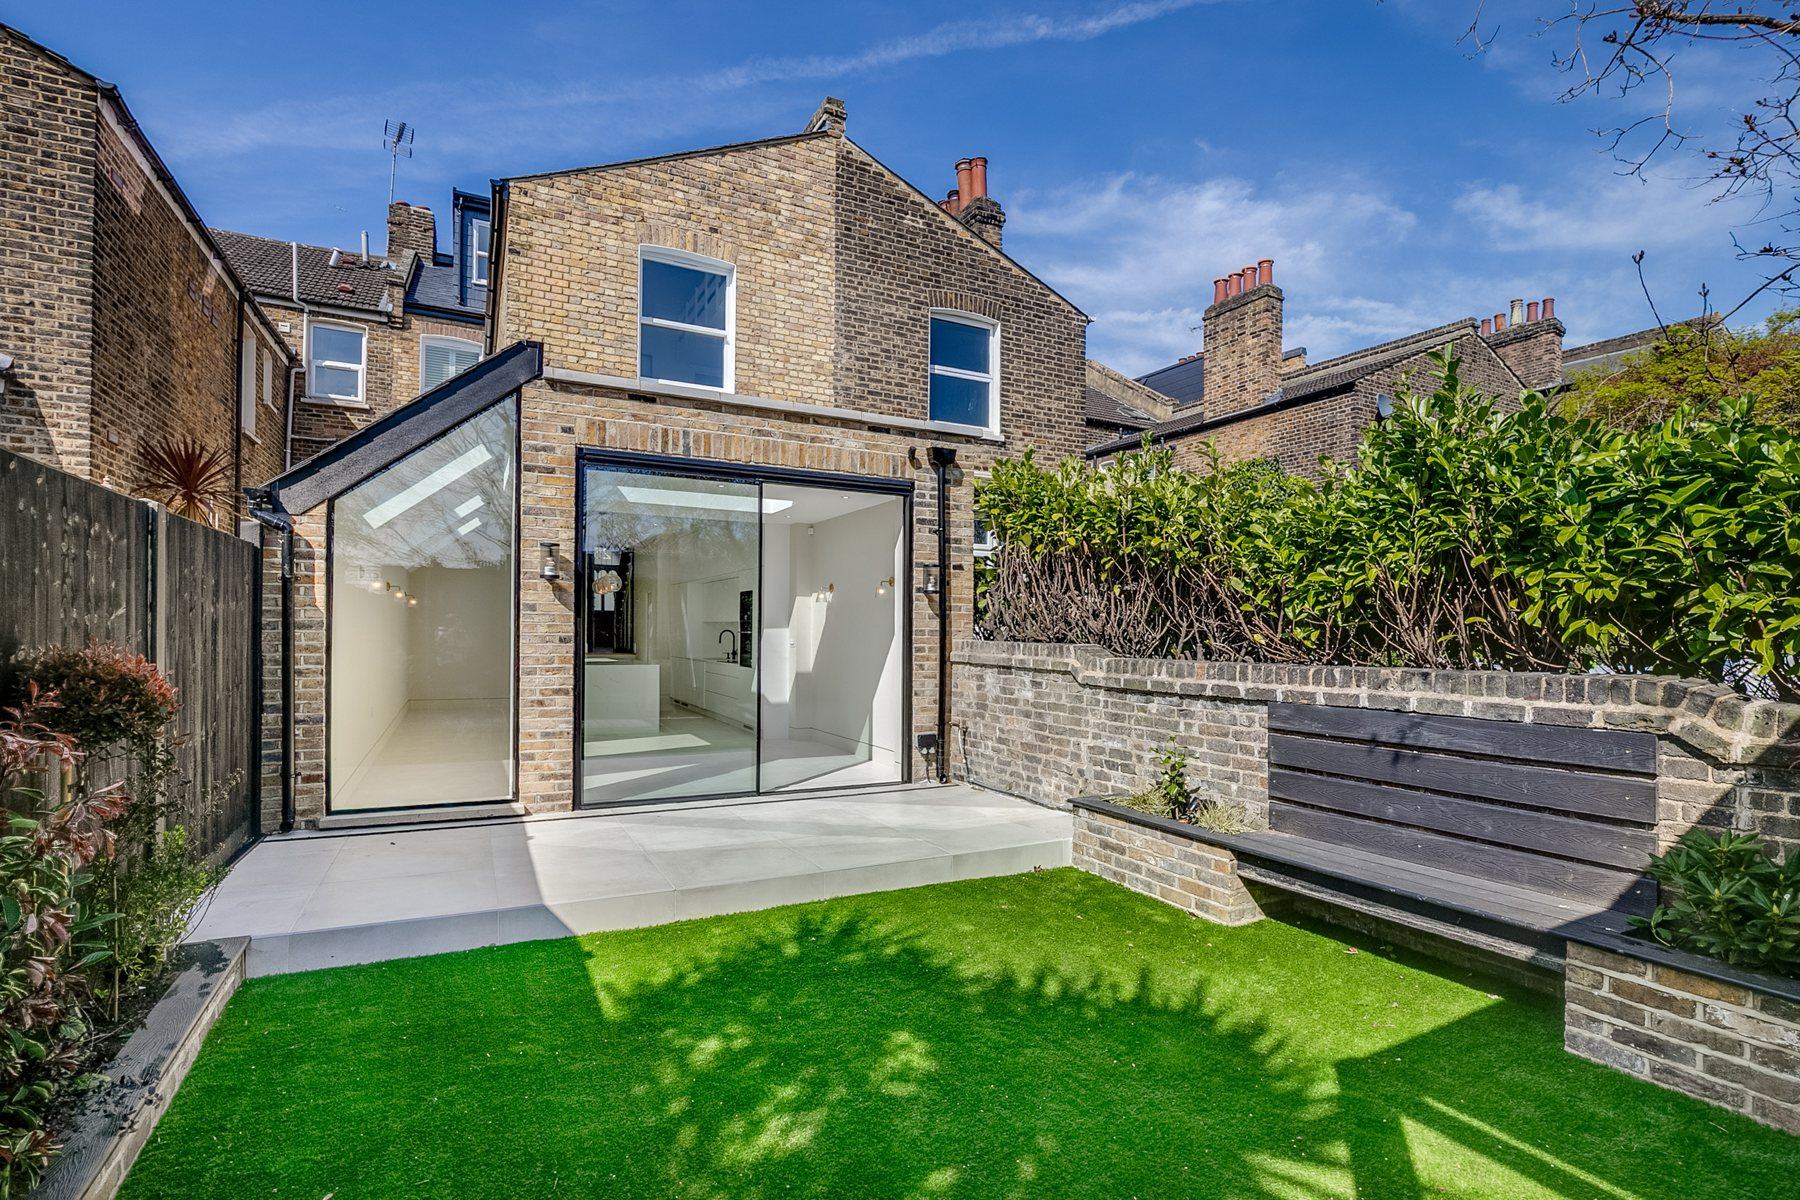
Rear extension with a glass corner and slim black sliding doors onto the garden
Glass corner and sliding doors
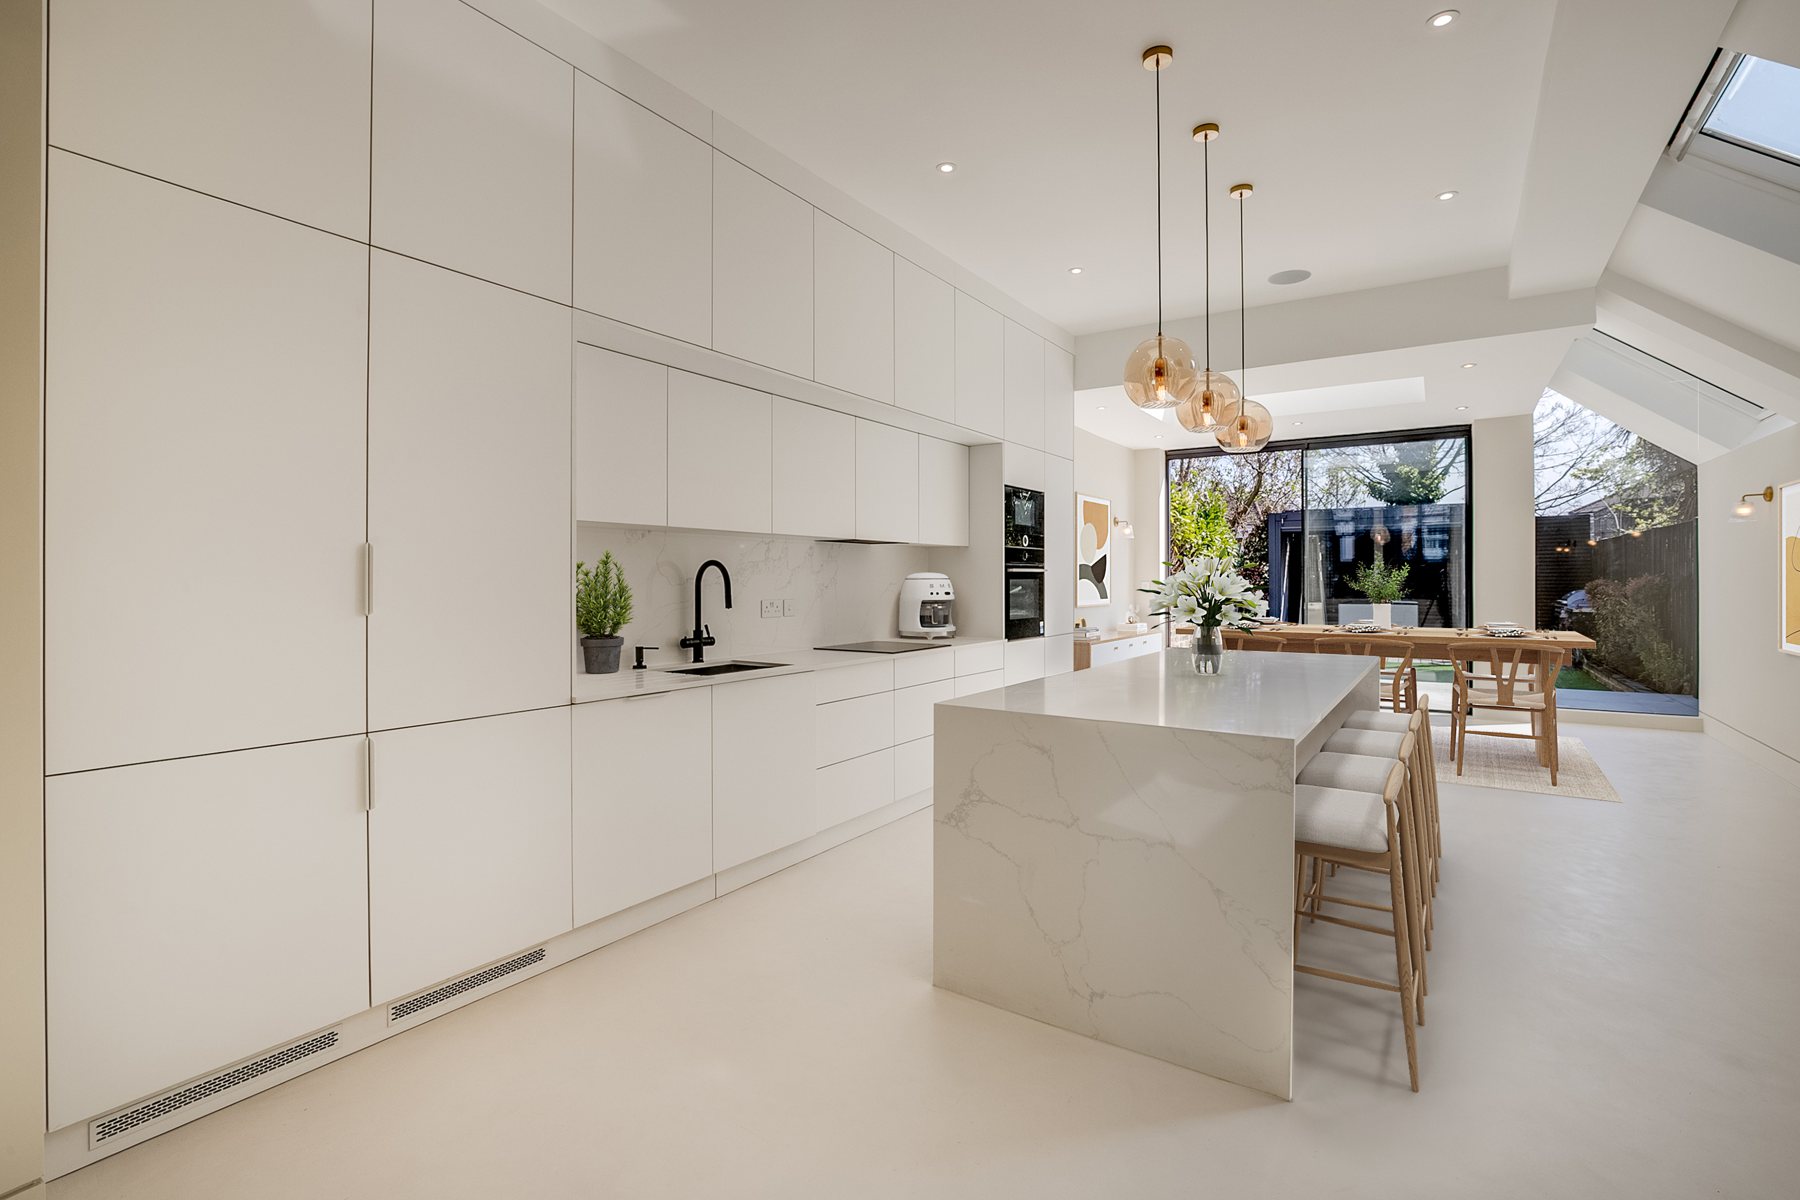
Long white kitchen leading to slim sliding doors and the garden
Kitchen to the garden
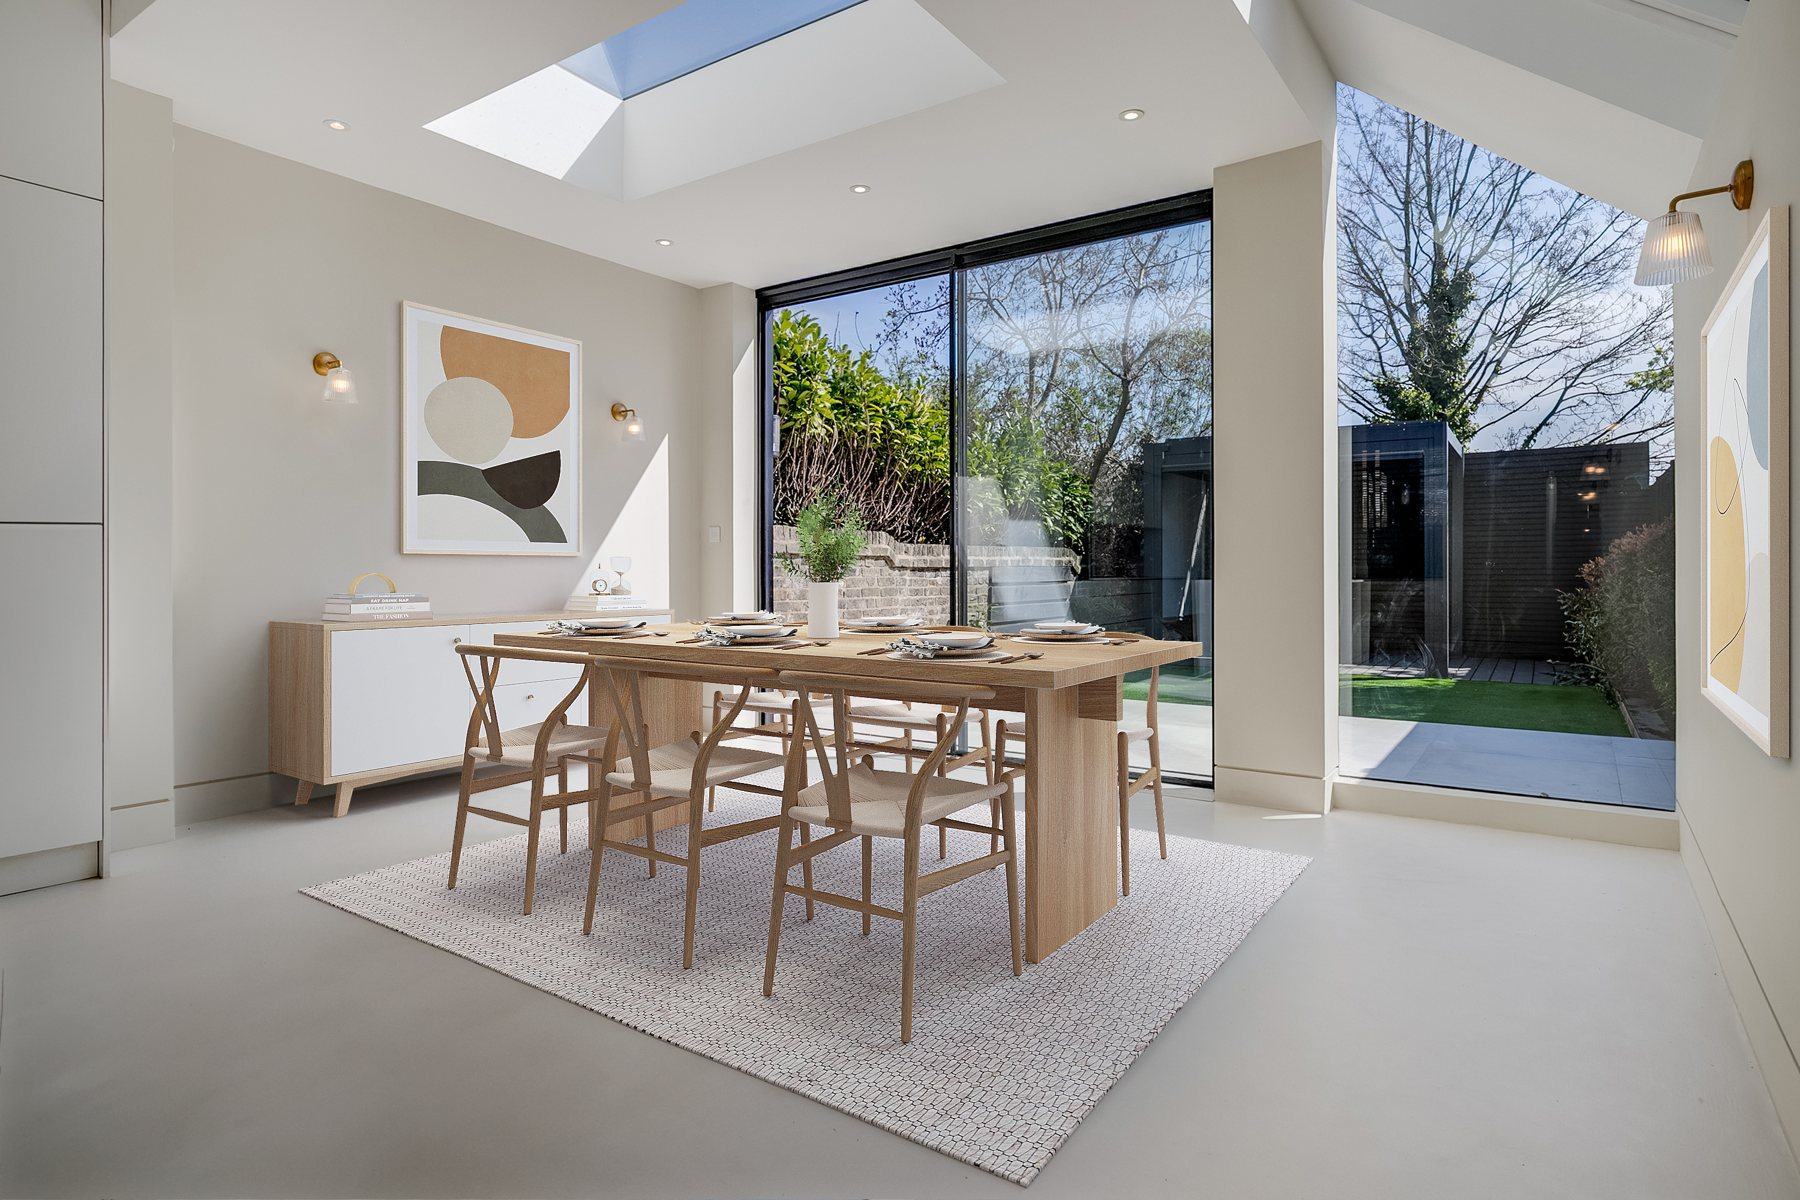
Dining area under a rooflight beside large slim sliding doors
Dining under the rooflight
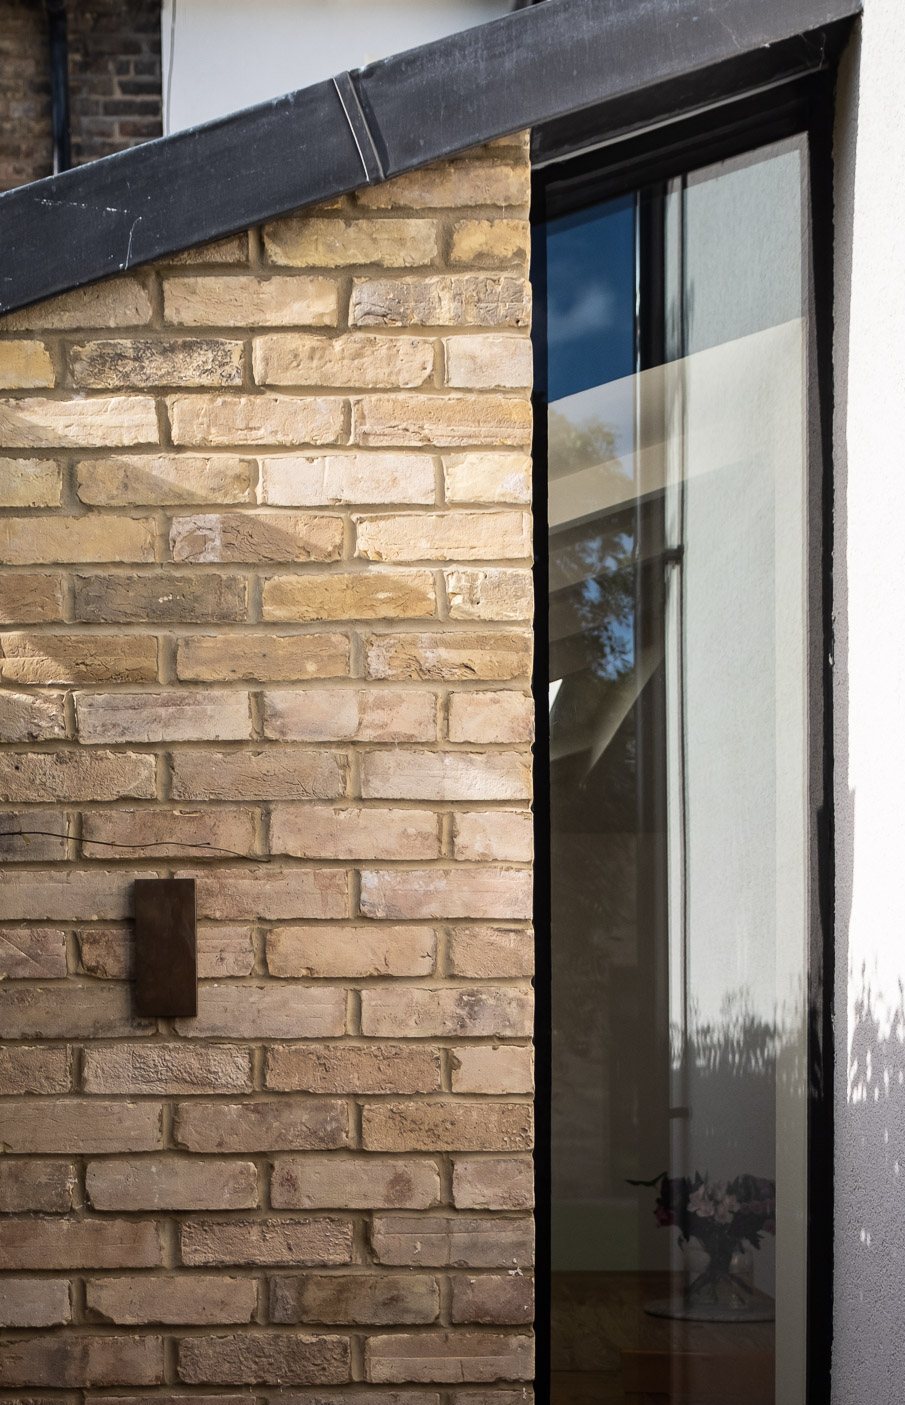
Black aluminium sliding door frame against yellow London brick
Hampton, TW12 · Slim black frame
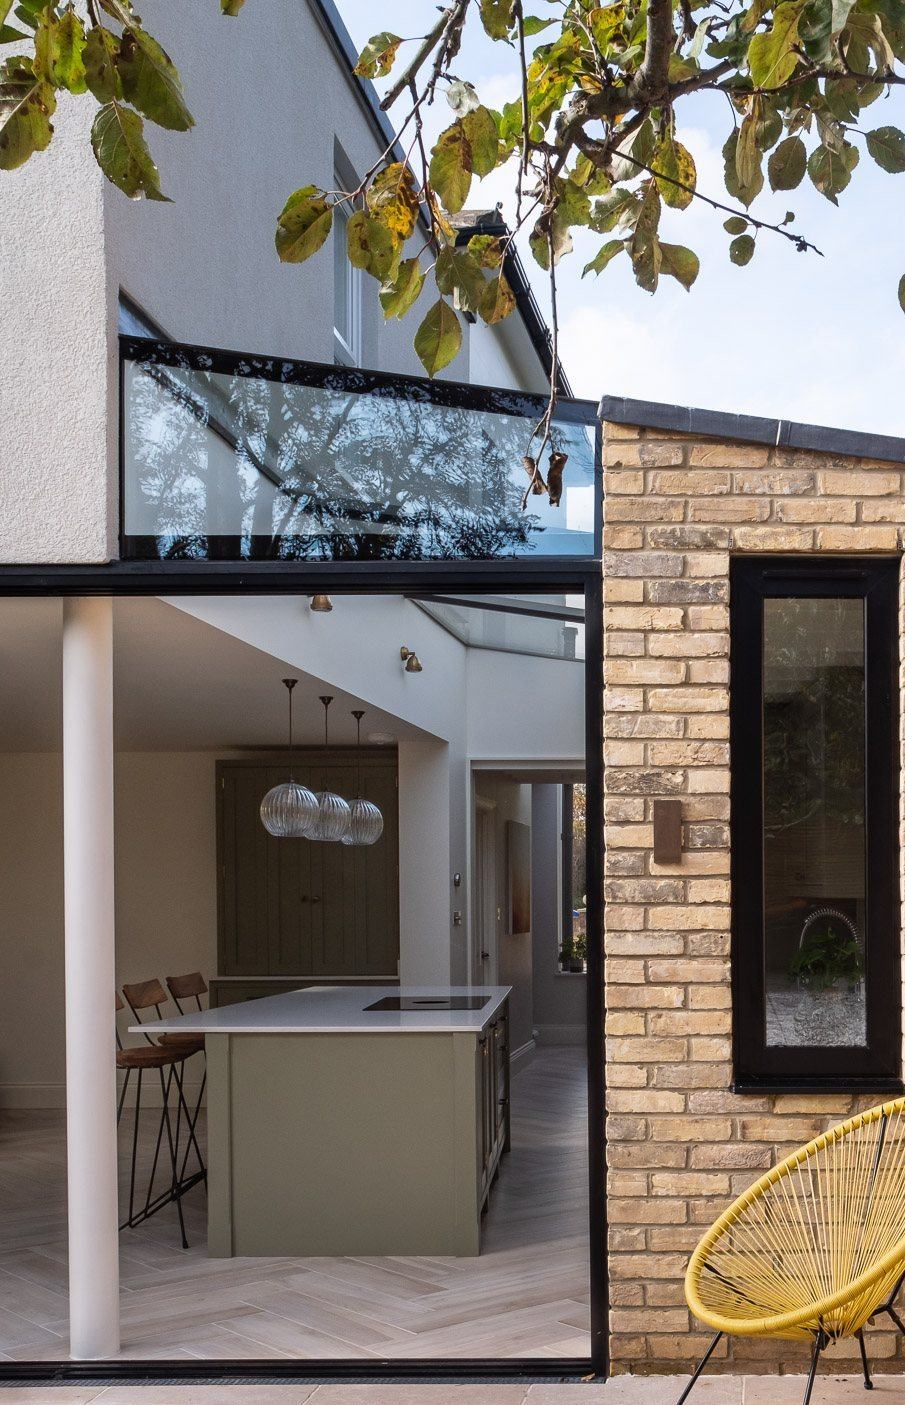
Rear extension with a glass link and sliding doors to the garden
Hampton, TW12 · Glass link and sliding doors
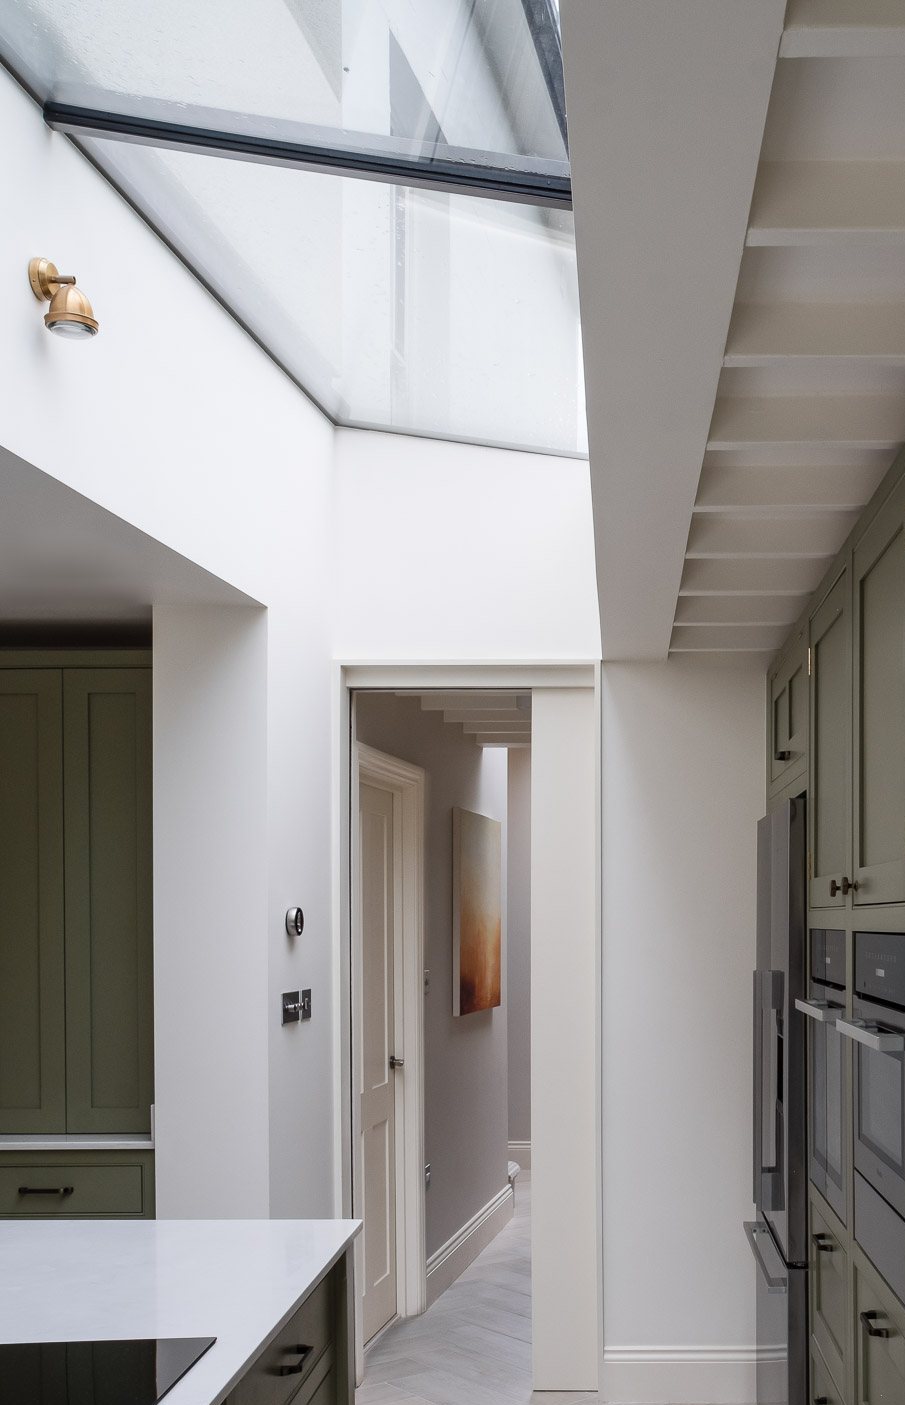
Rooflight over a side return kitchen
Hampton, TW12 · Rooflight over the side return
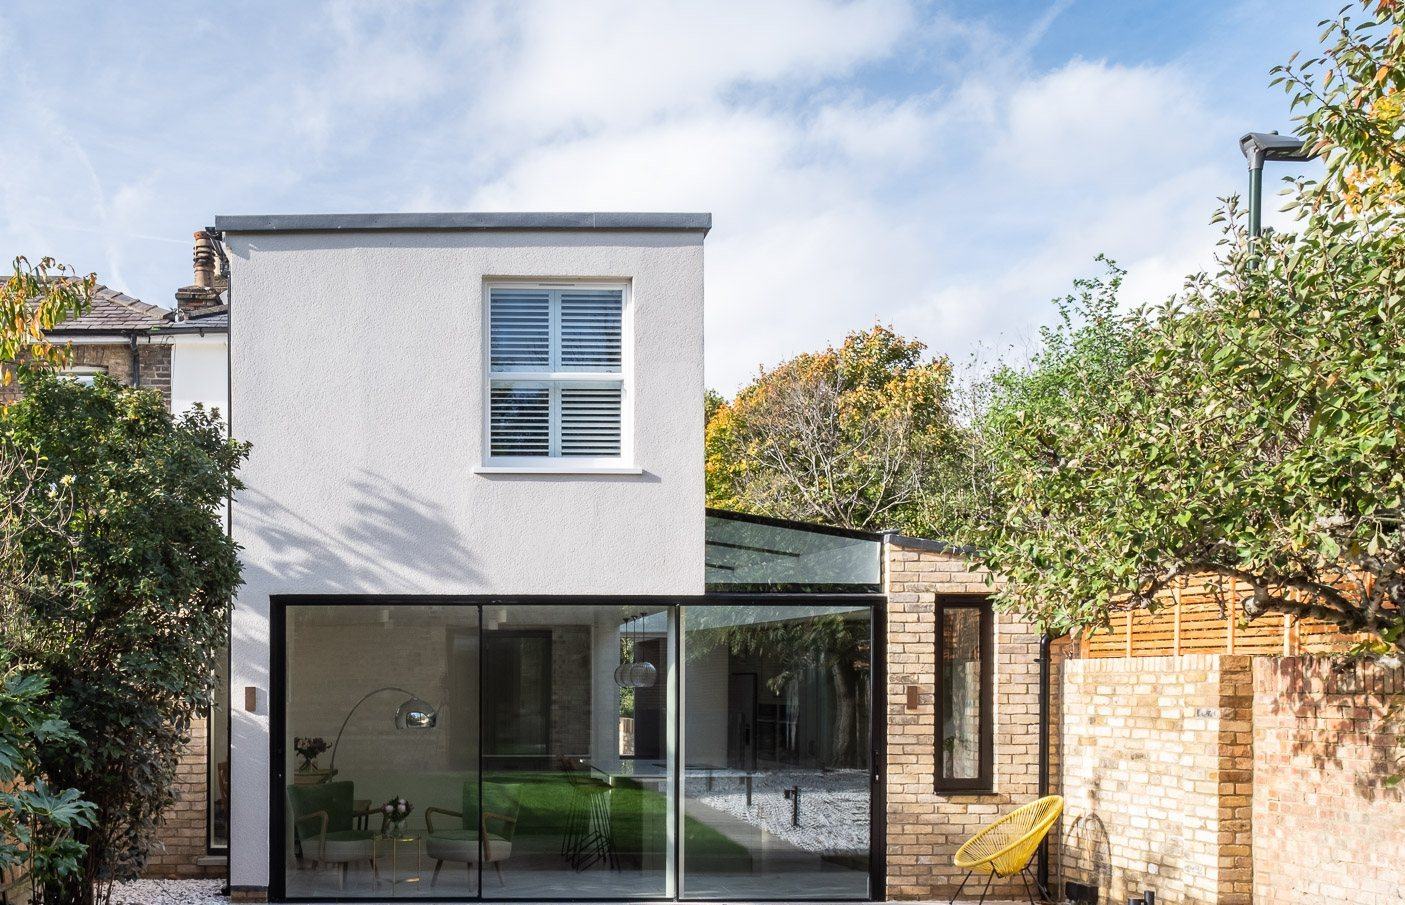
Rear extension with corner sliding doors onto the lawn
Hampton, TW12 · From the garden
The system

Cortizo COR Vision.

Three-panel Cortizo COR Vision sliding door opening a kitchen to the garden at dusk

A thermally broken, minimalist aluminium sliding system. Slim profiles maximise the glass, while stainless steel adjustable rollers keep large panes moving smoothly for years.
0central interlock, the slimmest line in the glass
0per pane, on stainless steel rollers
0security tested
  • Very slim 20 mm central interlock
  • Frame can be concealed in the floor, walls and ceiling
  • Stainless steel adjustable rollers, panes up to 320 kg
  • Flush, concealed handle in the interlock
  • PAS 24 security tested
  • Polyester powder coat in any RAL colour; matt black RAL 9005 or anthracite RAL 7016 recommended
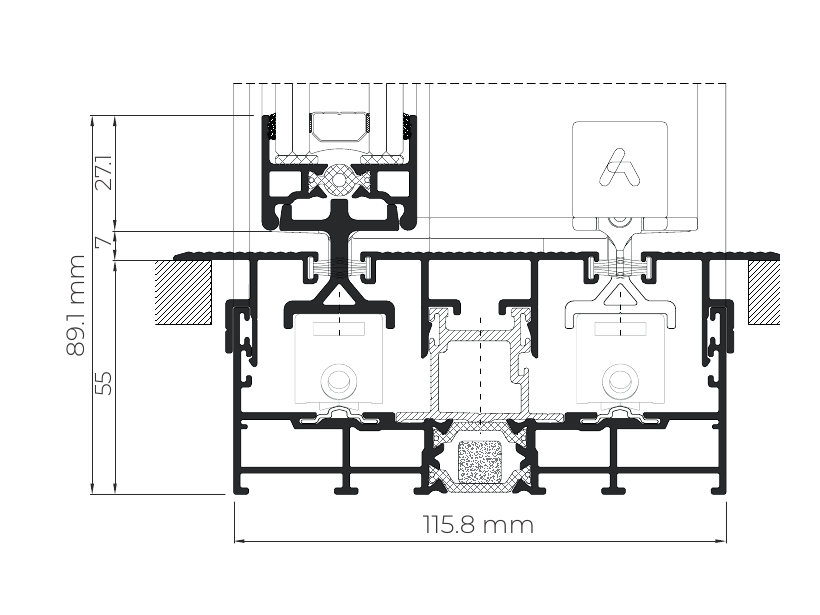
Section drawing of the COR Vision hidden track set into the floor, 115.8 mm frame
Hidden track in the floor, section
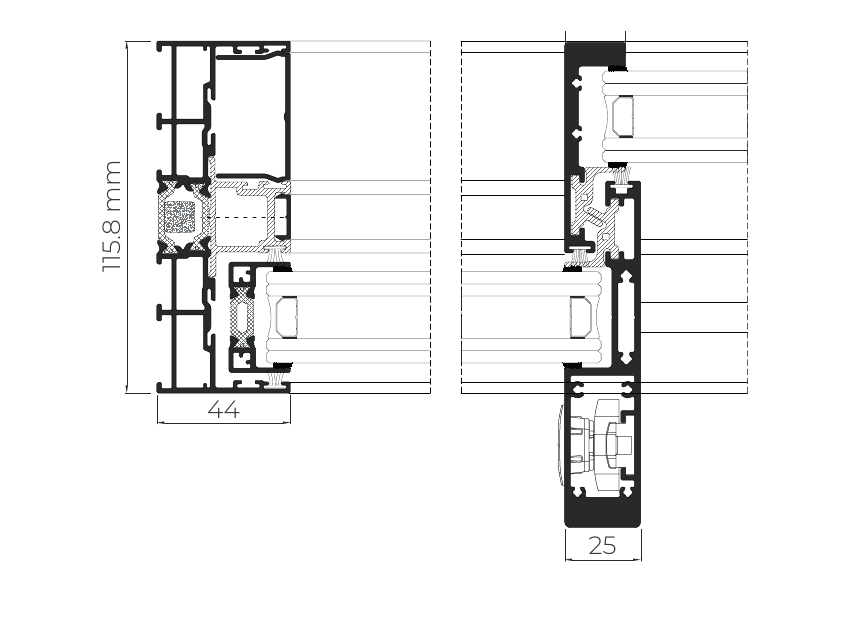
Plan drawing of the COR Vision interlock with the concealed handle, 20 to 25 mm
Interlock with concealed handle, plan
Two options

COR Vision Plus or COR Vision.

Very large frameless-looking sliding glass panes opening to a courtyard garden
COR Vision Plus
Two-panel slim black sliding door half open from a living room to the garden
COR Vision
COR Vision PlusCOR Vision
Central interlock25 mm20 mm
Frame depth180 mm (2 tracks)116 mm (2 tracks)
GlazingTriple glazed, toughened safety glassDouble glazed, toughened safety glass
Thermal performanceUw from 0.9 W/m²K with triple glazingUw from 1.3 W/m²K
Acoustic insulationRw up to 43 dBRw up to 41 dB
Air / water / windClass 4 / up to 9A / up to C4Class 4 / 7A / C5
SecurityMultipoint locking in the interlockPAS 24 tested
Maximum pane4.0 × 4.0 m, 400 kg (700 kg motorised)2.5 × 3.0 m, 320 kg
Best forMaximum comfort and quietness, the flagship choiceElegant openings of this size, excellent value

Performance figures are the manufacturer's published values for the system. Final values for your doors depend on size, configuration and glass, and are confirmed with the order.
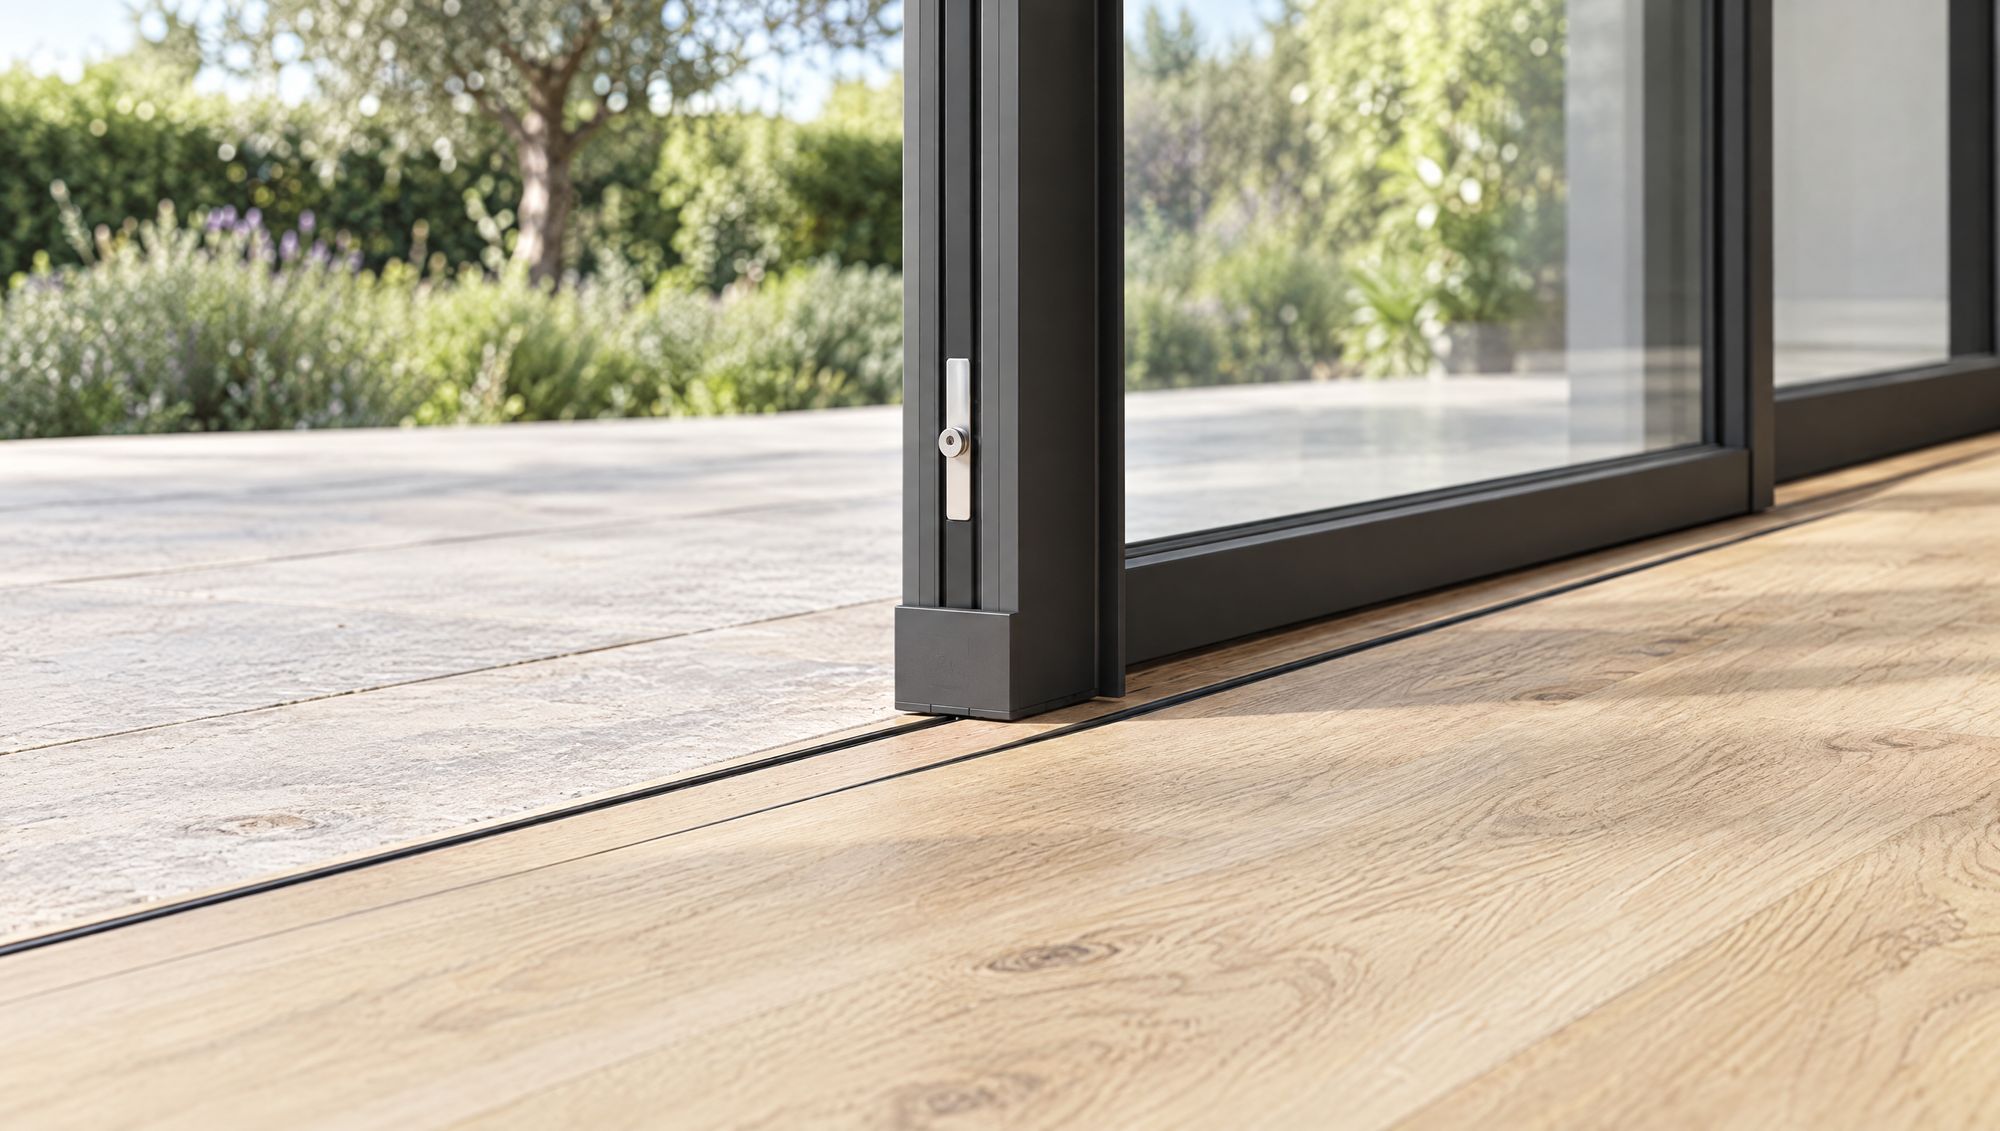
Slim sliding door running on a hidden track set flush into an oak floor
Hidden track set flush into the floor
System
Cortizo
Panels
2, 3 or 4 sliding
Rooflights
Supply and fit
Guide price
From about £6,000 + VAT fitted, for a 3.1 m wide opening
How it works

From the opening to the fitted doors.

  1. 01

    Send the opening

    Sizes, a few photos or the architect's drawings. By email or through the form.

  2. 02

    Drawing and price

    We draw your doors to the opening and send a fixed price, usually within 48 hours.

  3. 03

    Survey and sign-off

    We measure on site and you sign the workshop drawings before anything is made.

  4. 04

    Made and fitted

    Made to measure in around 10 to 12 weeks. Fitted by our own team, with the site left clean.

The team behind WDL has built extensions and lofts across London for 25 years, mostly with architects. Our projects have been featured in The Times and 25 Beautiful Homes.

Email photos of your opening

Tell us the opening. We draw the doors to fit it.

Steel doors